

905 S Blaine St, Newton, KS 67114
905 S Blaine St, Newton, KS 67114
Fox Ridge Marley
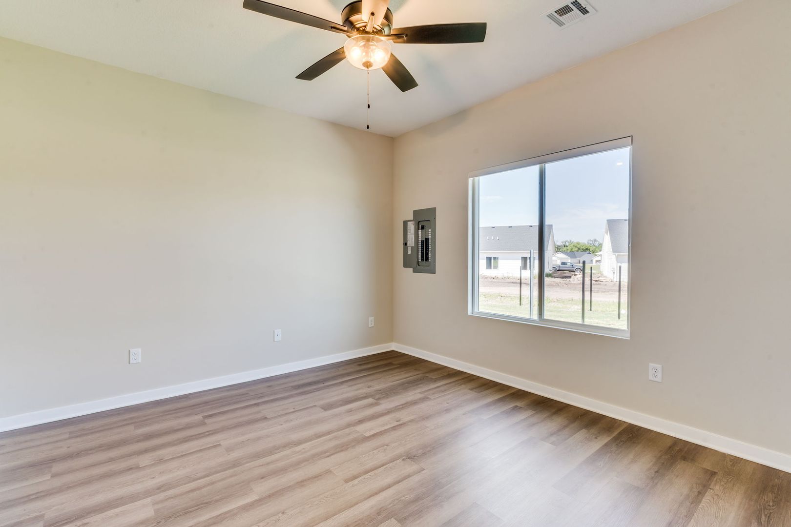
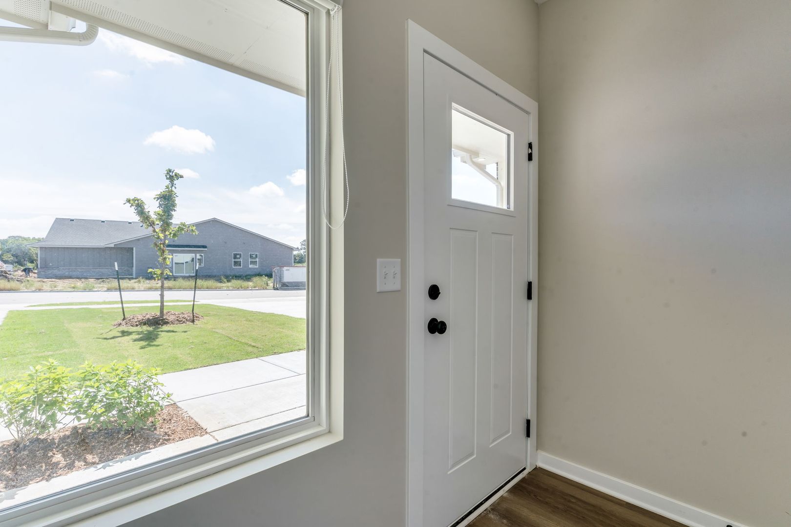
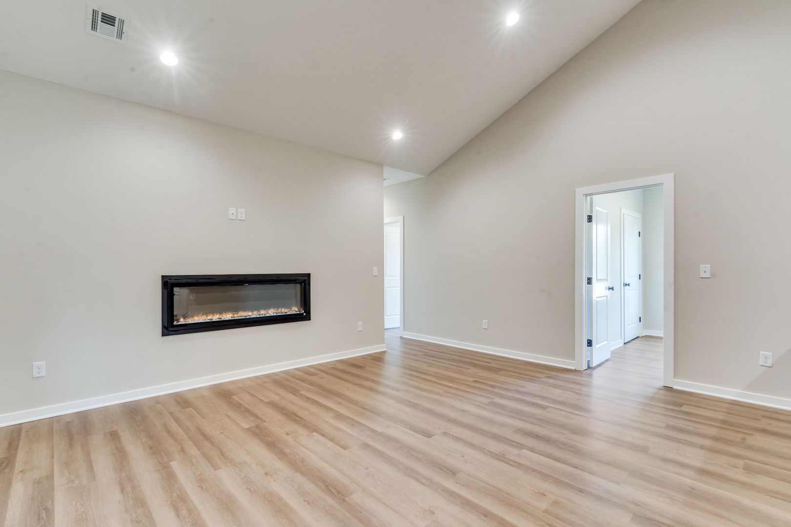
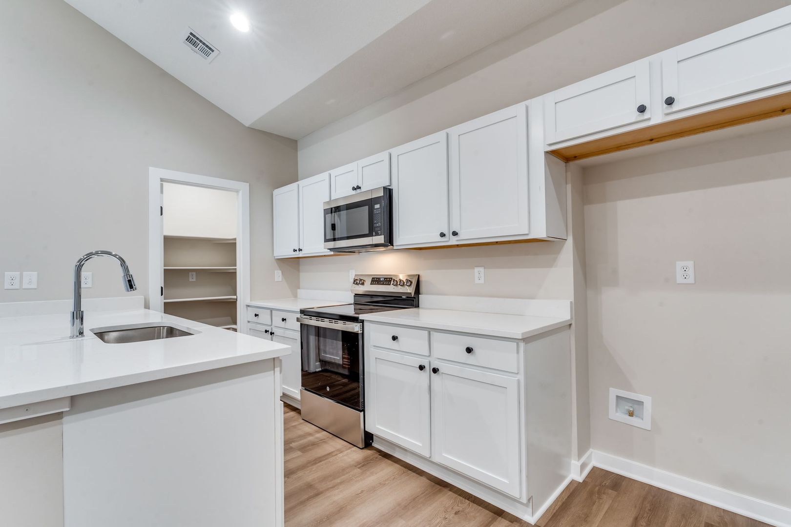
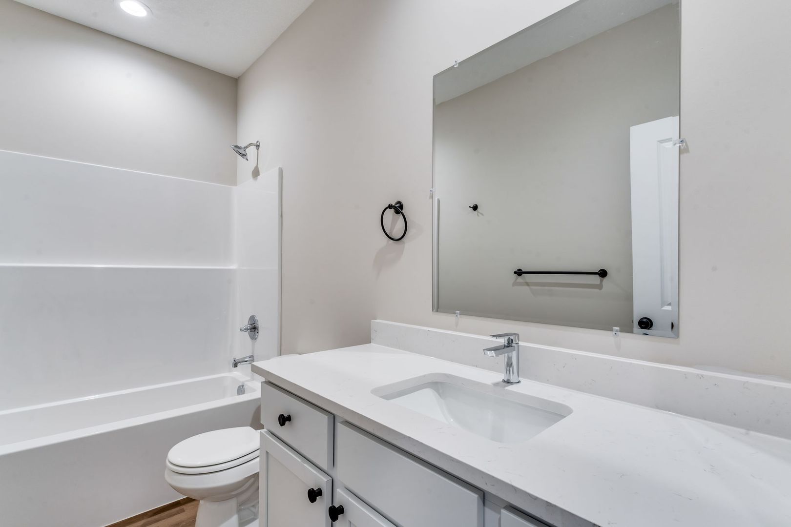
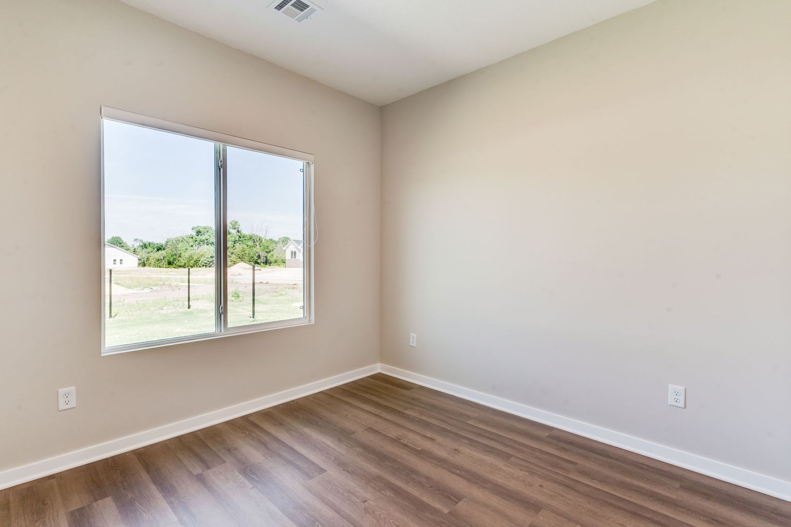
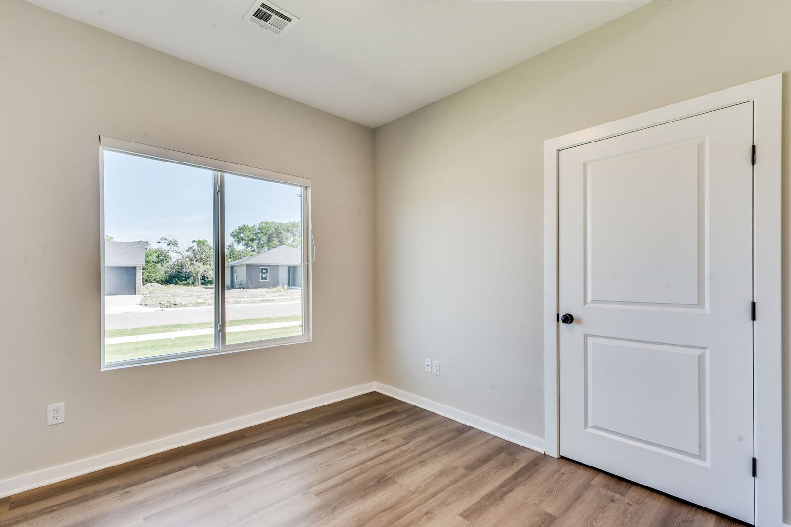
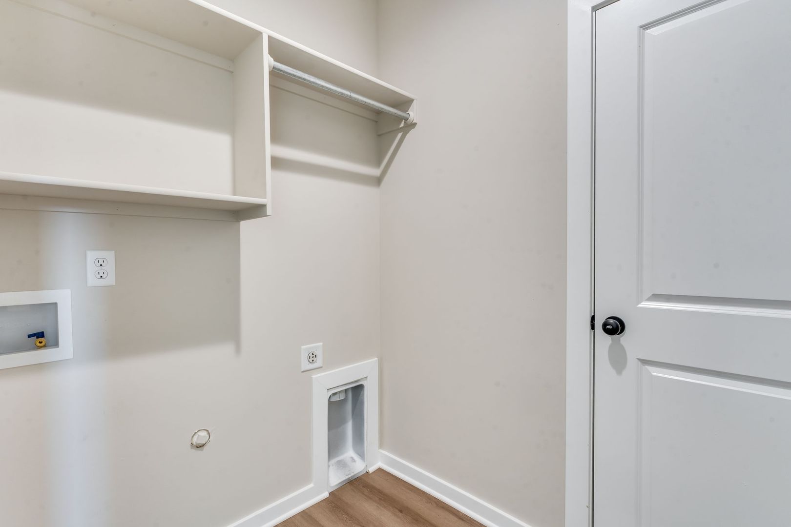
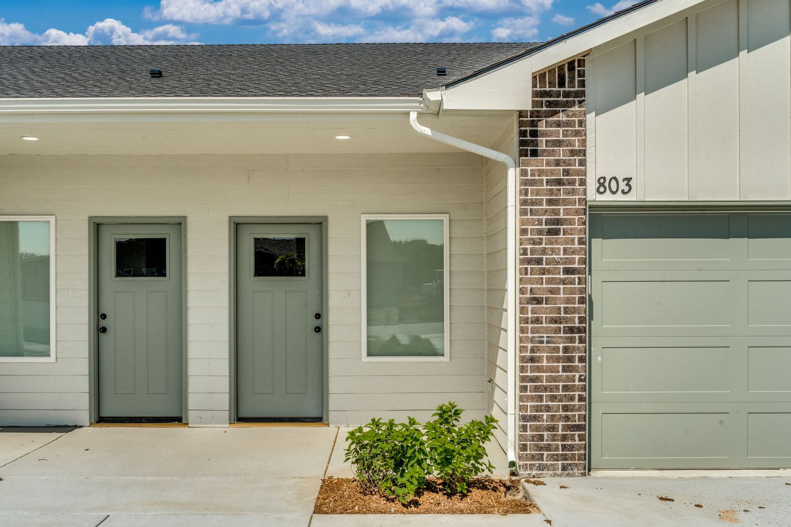
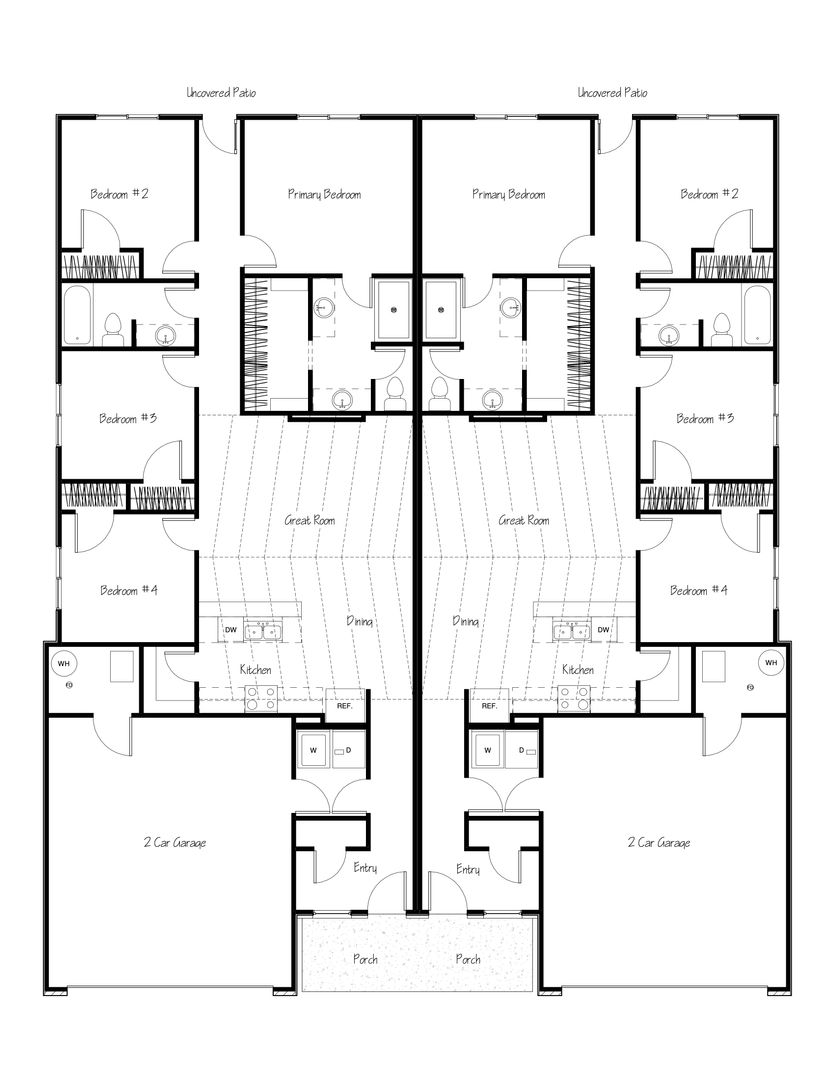
Welcome to the Marley Plan! This beautiful and modern 4-bedroom, 2-bathroom home features a 2-car attached garage and is located in the desirable Fox Ridge Subdivision (Newton School District). Conveniently situated near Kansas Ave & Country Club Dr, you'll enjoy quick access to shopping, dining, and the interstate. Inside, the home boasts quartz countertops, a tile backsplash, luxury vinyl flooring, and clean, neutral finishes throughout.
Property Highlights & Included Amenities
Kitchen: Modern finishes equipped with a stove, microwave, and dishwasher. (Tenant provides refrigerator unless otherwise specified; appliance style and color may vary from photos).
Parking: 2-car attached garage.
Lawn Care: Provided-tenant pays for irrigation with water
Utilities: Tenant is responsible for all utility services.
Lease Terms & Upfront Fees
Security Deposit: Equal to one month’s total rent.
Application Fee: $50 per adult (non-refundable).
Tenant Qualification Requirements
Income: Minimum 3x the monthly gross income.
Rental History: 1+ years of verifiable rental or ownership history.
Background Check: Credit, background, and steady employment verification required.
Co-signers and additional conditions may be considered if standard requirements are not fully met.
Pet Policy & Fees
Allowed: Maximum of 2 pets (unless otherwise approved). Must be up to date on vaccinations with active rabies registration on file.
Pet Deposit: Equal to ½ month's total rent.
Monthly Pet Rent: $25/month for the first pet; $35/month for each additional pet.
Aquatic/Caged Animals: $250 non-refundable pet fee.
Weight Restrictions: 90 lb limit for homes with a fully fenced yard. 50 lb limit for units/properties with partial fencing, fences under 4ft, or unfenced yards.
Check local municipal ordinances for breed or registration restrictions.
Disclaimers & HOA Rules
HOA: If applicable, residents must comply with all Homeowners Association rules (including parking and exterior modification policies). Management can provide full HOA details upon request.
Property Variations: Floor plans, yard sizes, and interior finishes may vary from photos or show models. Prospective residents are encouraged to tour the property prior to leasing. New construction areas may have incomplete lawns or fencing at initial occupancy.
Contact us: