

1731 E Cloverbrook Ct, Derby, KS 67037
1731 E Cloverbrook Ct, Derby, KS 67037
Decarsky Park Alex
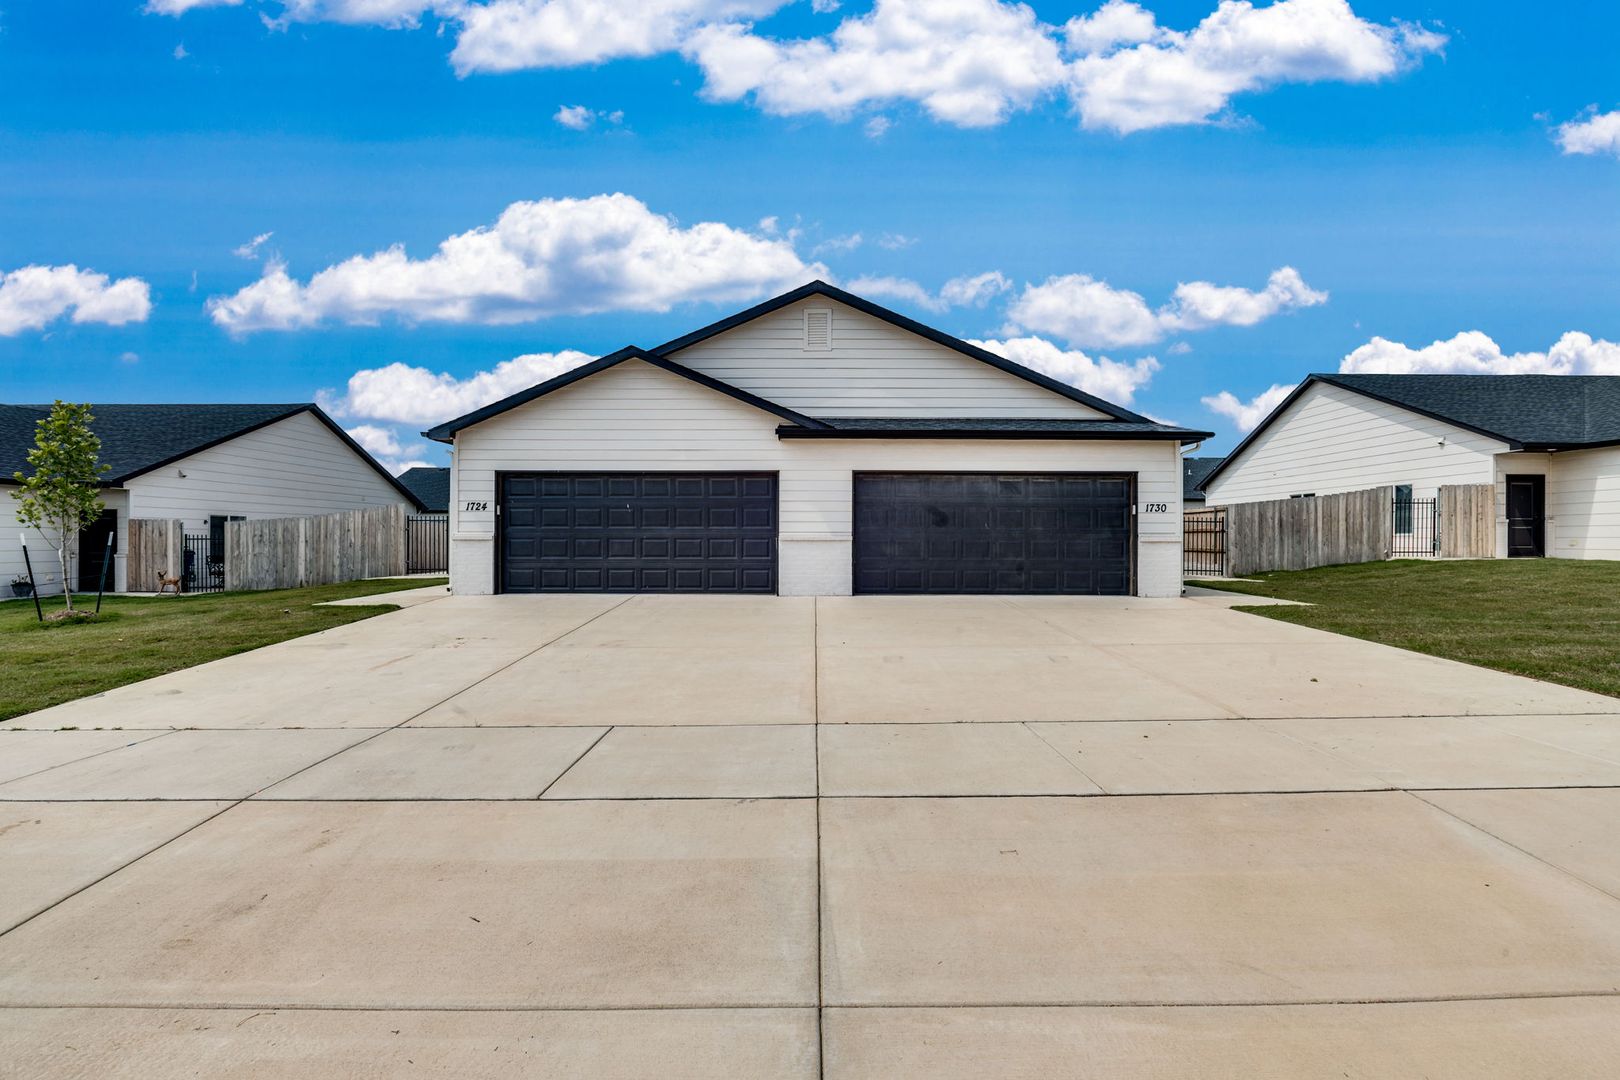
Welcome home to the beautiful and modern Alex Plan, located in Decarsky Park Subdivision in the Mulvane School District, near Rock Road & 95th St. Enjoy convenient access to shopping, dining, and nearby Decarsky Park!
Property Features
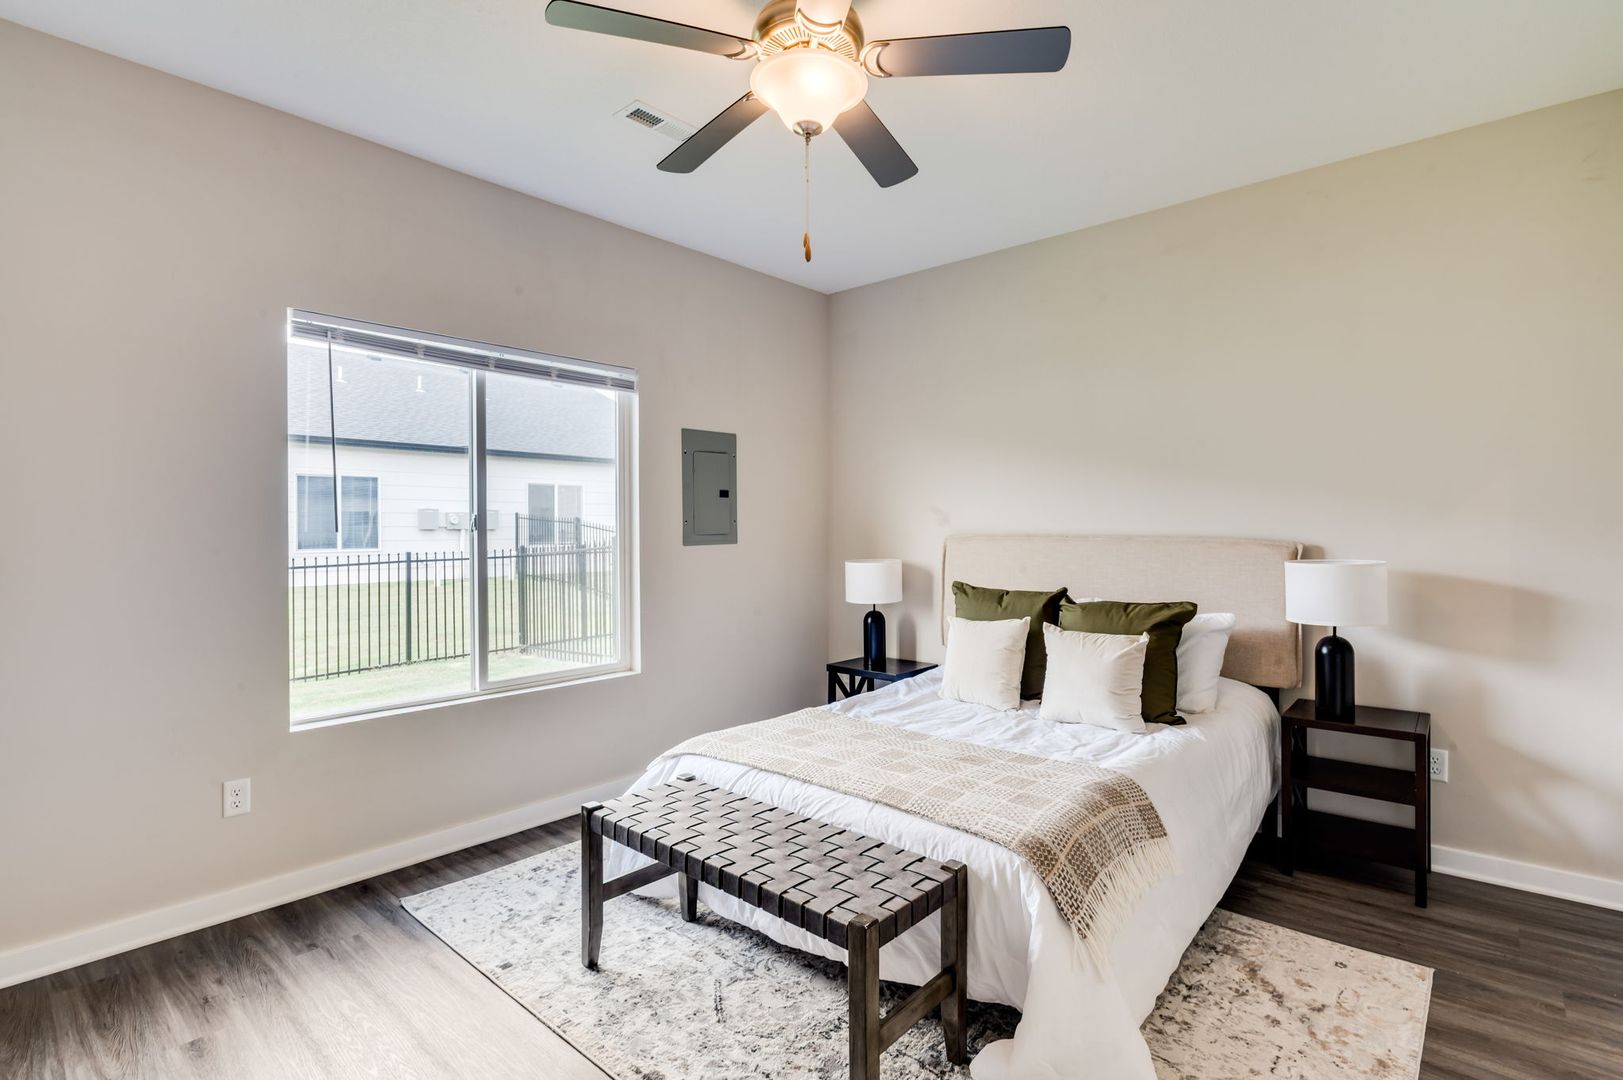
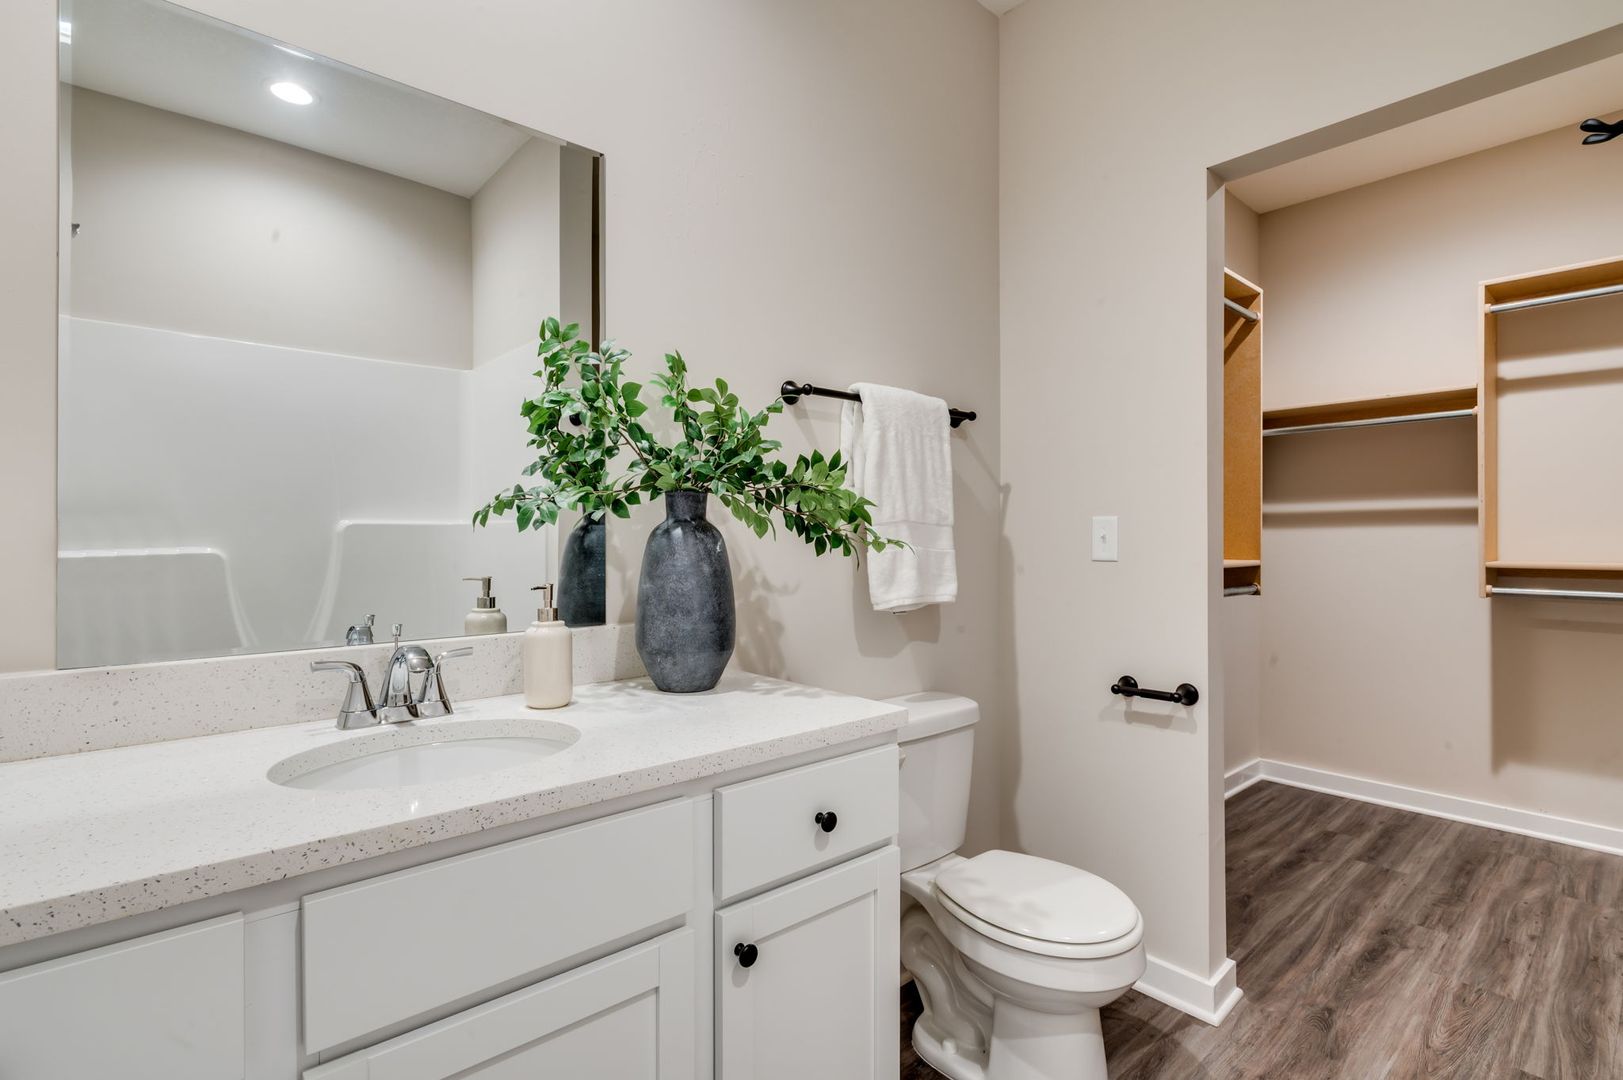
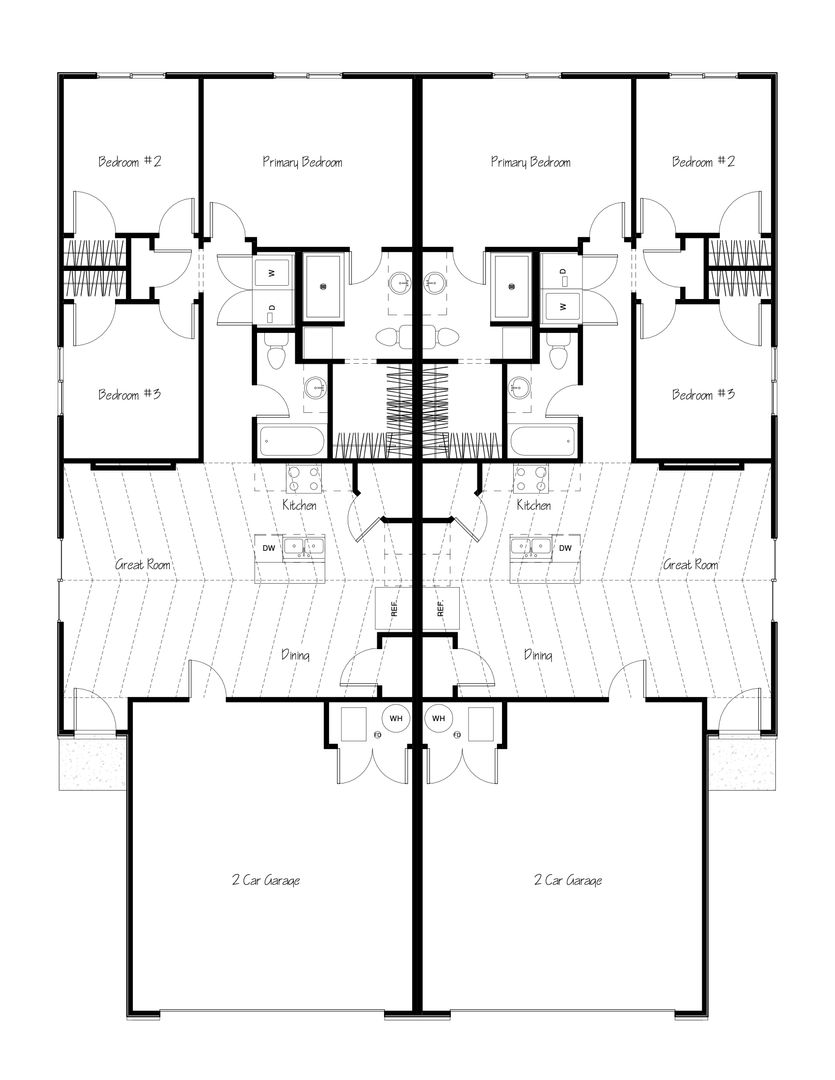
3 bedrooms | 2 full bathrooms | Attached 2-car garage
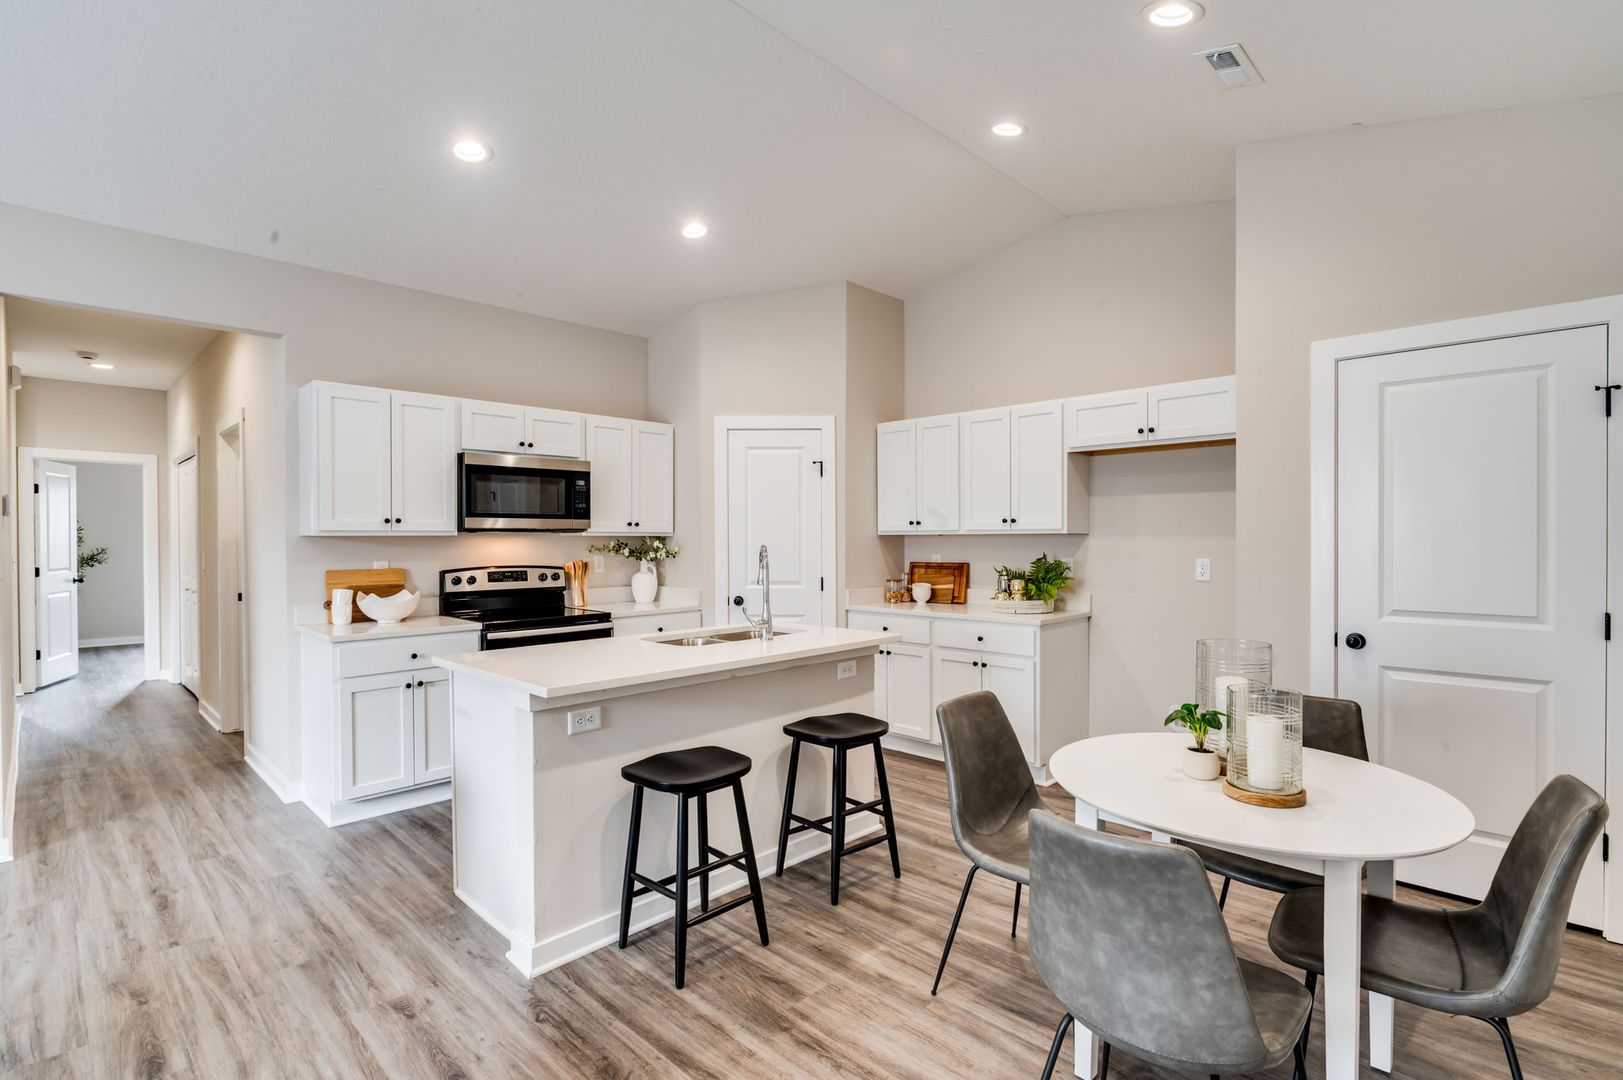
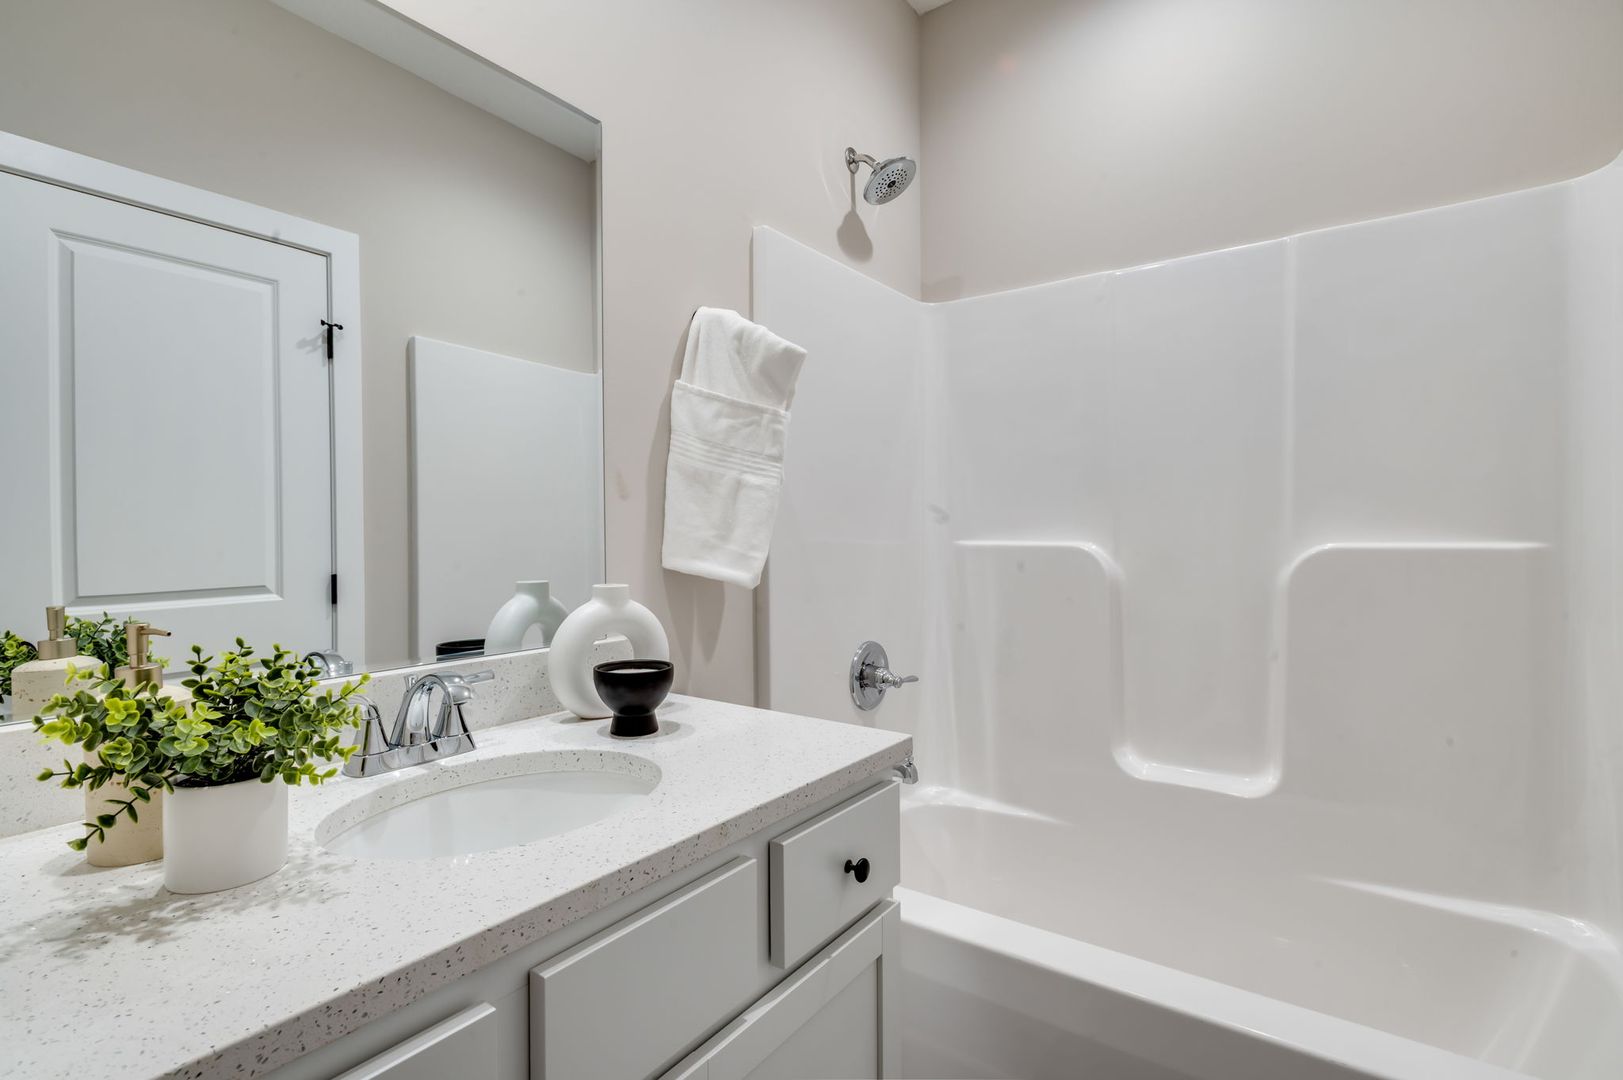
Quartz countertops & tile backsplash
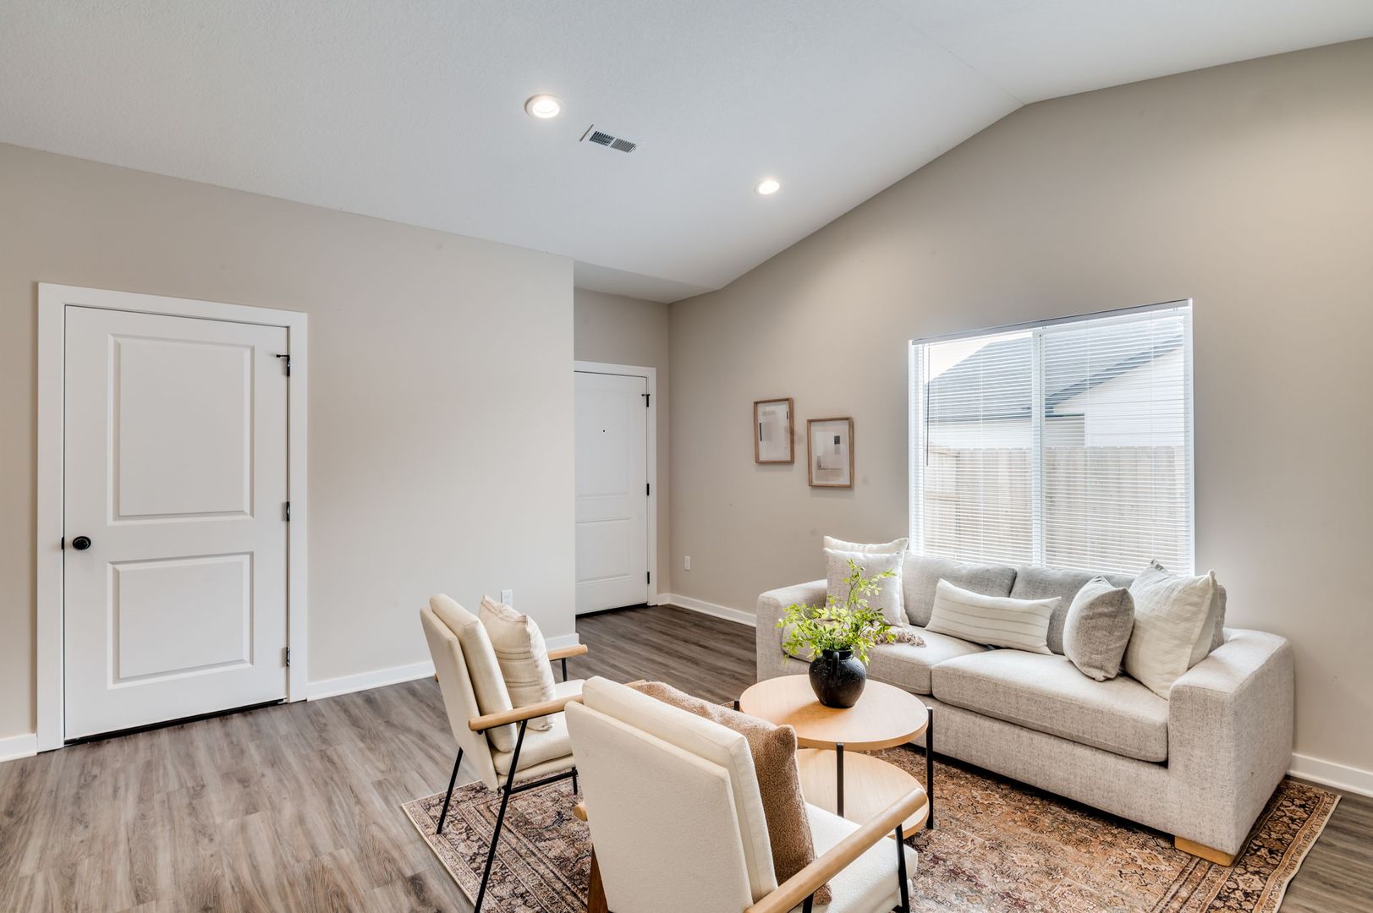
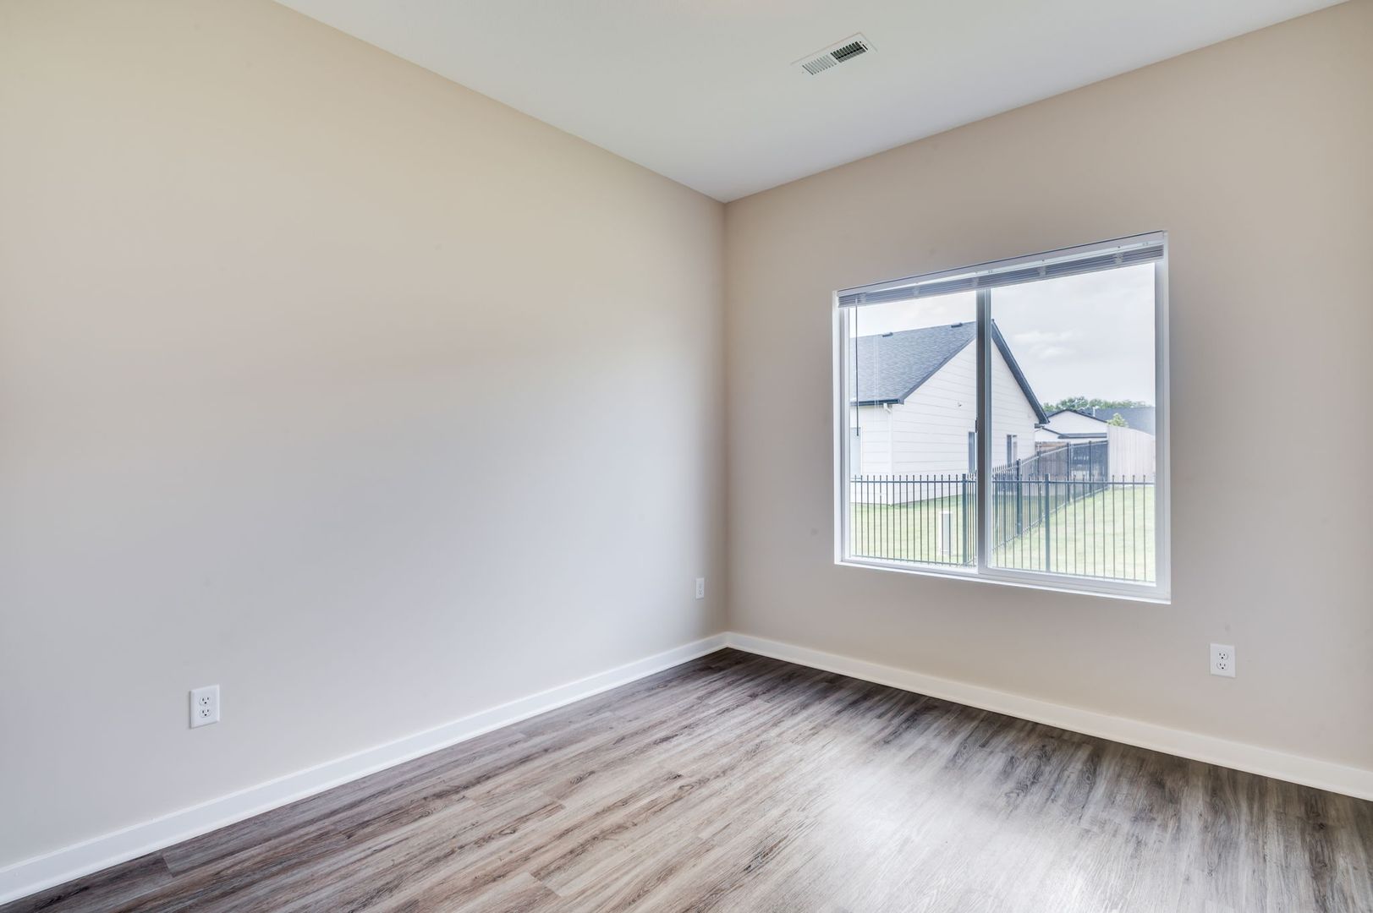
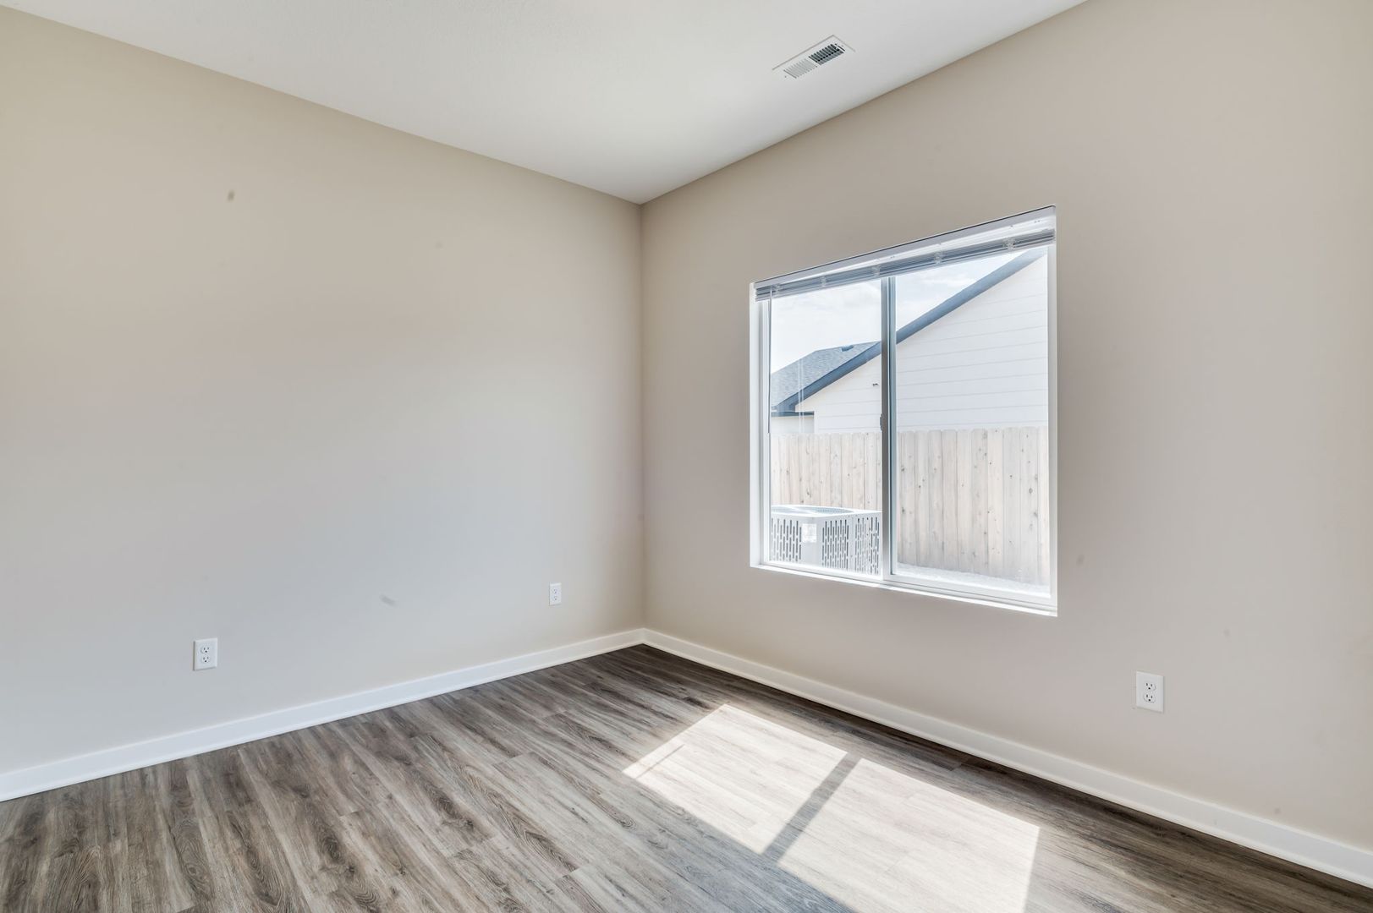
Luxury vinyl flooring & neutral finishes
Stove, microwave & dishwasher included
Refrigerator provided by tenant unless otherwise specified
Appliance style/color may vary from photos
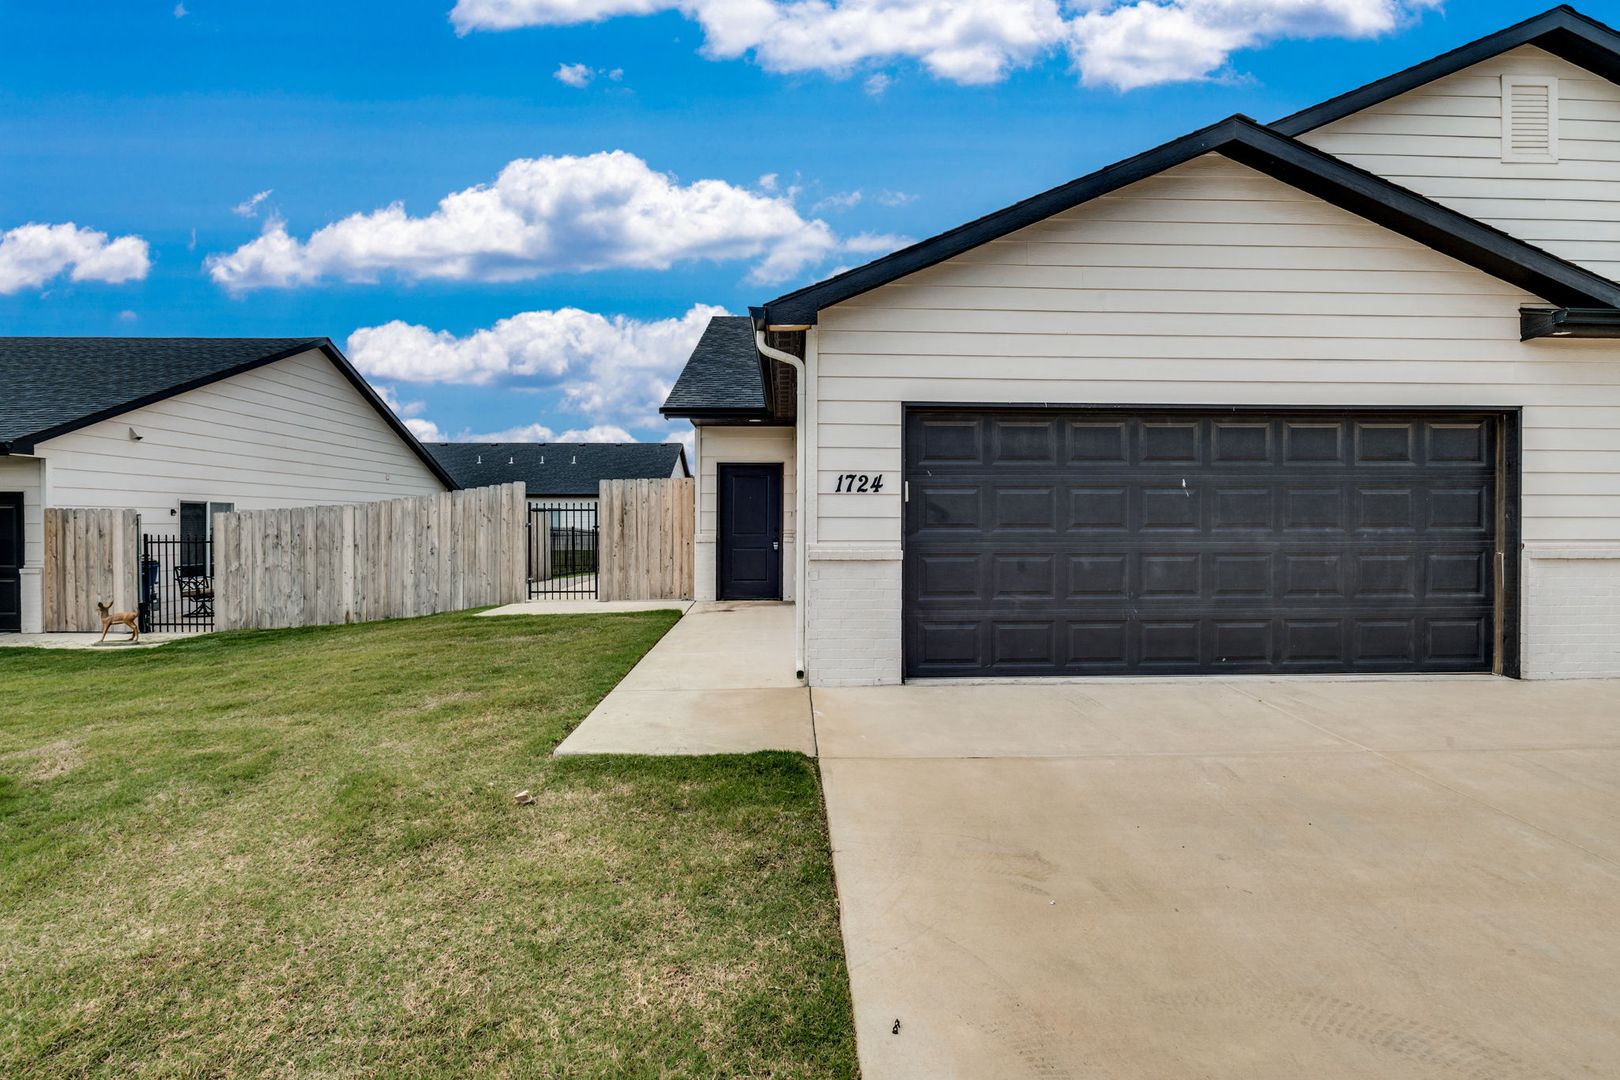
Please note: These units do not have exterior side doors; access is through the front door only.
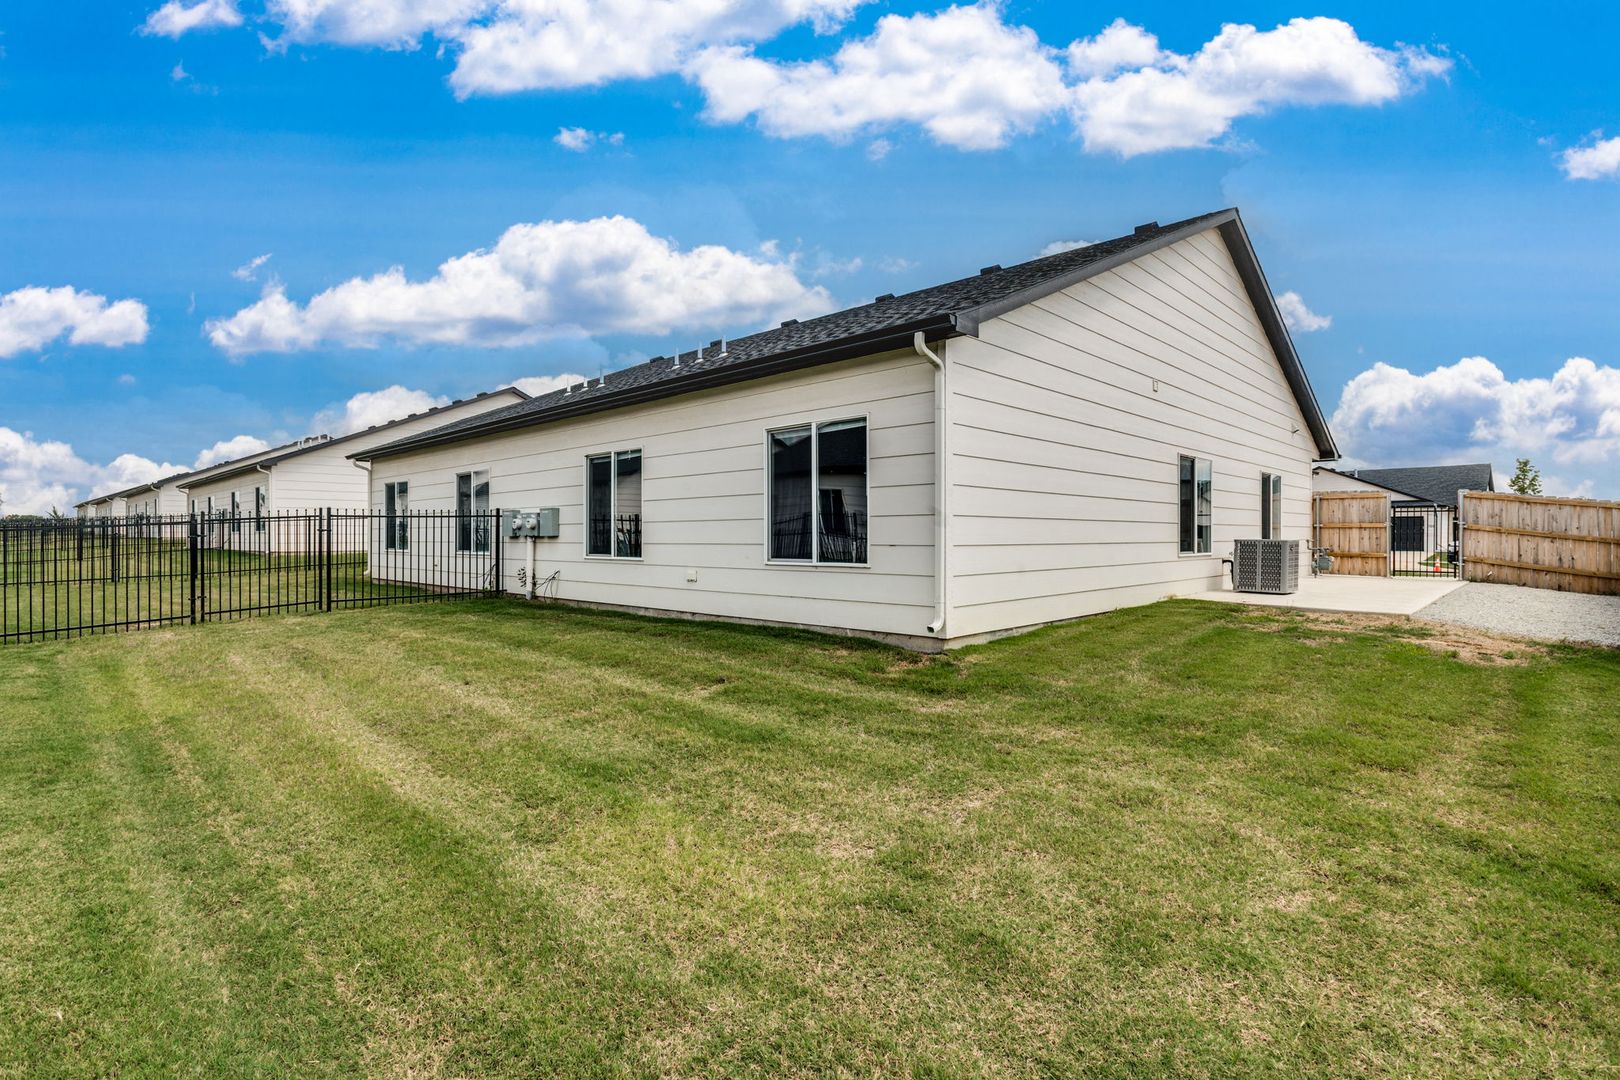
Lawn care included
Tenant responsible for all utilities
Lease Terms & Fees
Security Deposit: Equal to one month’s rent
Application Fee: $50/adult, non-refundable
Administrative Fee: $100 one-time
Preventative Package: $25/month for applicable leases; see final listing photo for details
Applicant Requirements:
3x gross income-to-rent ratio
1+ year verifiable rental/homeownership history
Credit and Background Screening required for all adult applicants
Co-signers/additional conditions may be considered if requirements are not met
Pet Policy
Maximum 2 pets unless otherwise approved
Pet Deposit: 50% of one month’s rent
Pet Rent: $25/month for the first pet | $35/month for each additional pet
Aquatic & caged animals: $250 non-refundable fee
Weight limits: Up to 90 lbs for fully fenced yards; up to 50 lbs for apartments, partially/unfenced properties, or fencing under 4 ft
All animals must be current on vaccinations with rabies registration on file
Check with your local municipality for additional breed or registration requirements
Property may be subject to HOA rules and regulations, including parking and exterior modification restrictions.
Interior finishes, yard sizes, fencing, and floor plans may vary from photos or model units. Applicants are encouraged to visit and familiarize themselves with the property and surrounding area before leasing.
Property Features
3 bedrooms | 2 full bathrooms | Attached 2-car garage
Quartz countertops & tile backsplash
Luxury vinyl flooring & neutral finishes
Stove, microwave & dishwasher included
Refrigerator provided by tenant unless otherwise specified
Appliance style/color may vary from photos
Please note: These units do not have exterior side doors; access is through the front door only.
Lawn care included
Tenant responsible for all utilities
Lease Terms & Fees
Security Deposit: Equal to one month’s rent
Application Fee: $50/adult, non-refundable
Administrative Fee: $100 one-time
Preventative Package: $25/month for applicable leases; see final listing photo for details
Applicant Requirements:
3x gross income-to-rent ratio
1+ year verifiable rental/homeownership history
Credit and Background Screening required for all adult applicants
Co-signers/additional conditions may be considered if requirements are not met
Pet Policy
Maximum 2 pets unless otherwise approved
Pet Deposit: 50% of one month’s rent
Pet Rent: $25/month for the first pet | $35/month for each additional pet
Aquatic & caged animals: $250 non-refundable fee
Weight limits: Up to 90 lbs for fully fenced yards; up to 50 lbs for apartments, partially/unfenced properties, or fencing under 4 ft
All animals must be current on vaccinations with rabies registration on file
Check with your local municipality for additional breed or registration requirements
Property may be subject to HOA rules and regulations, including parking and exterior modification restrictions.
Interior finishes, yard sizes, fencing, and floor plans may vary from photos or model units. Applicants are encouraged to visit and familiarize themselves with the property and surrounding area before leasing.
Contact us: