
2933-100 S Maize Ct, Wichita, KS 67215
2933-100 S Maize Ct, Wichita, KS 67215
Southern Ridge Holly Plan
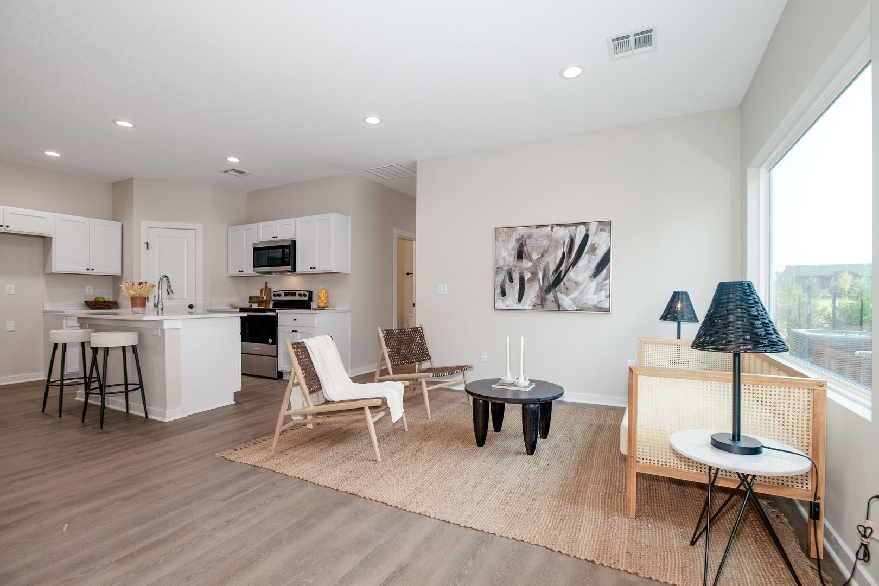
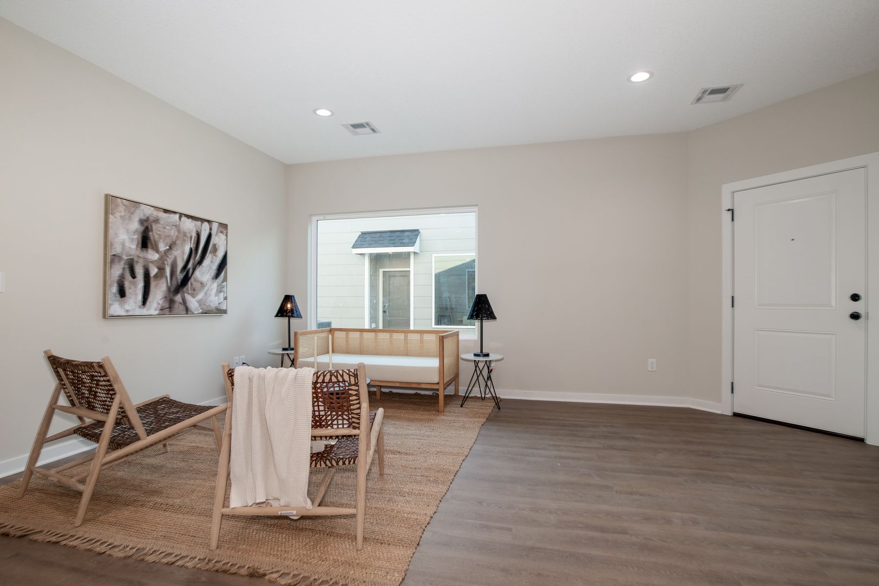
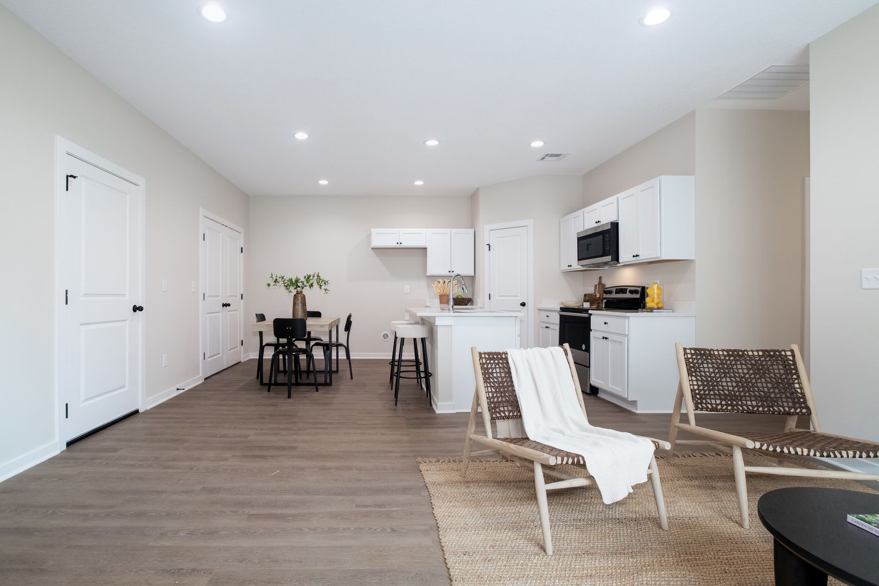
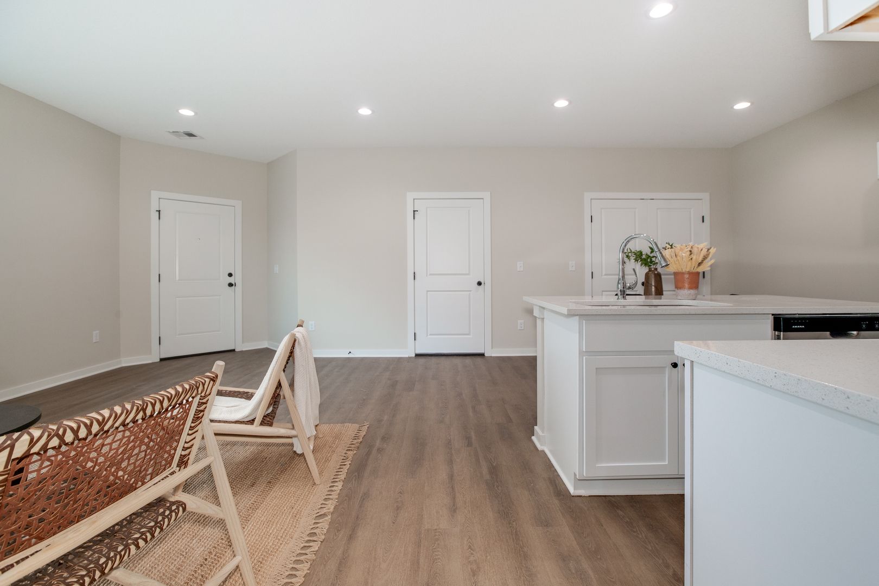
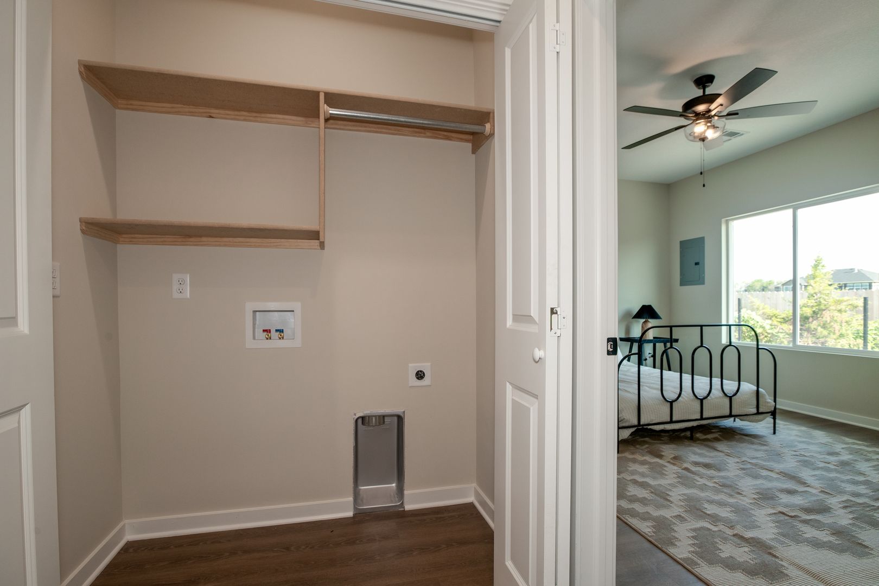
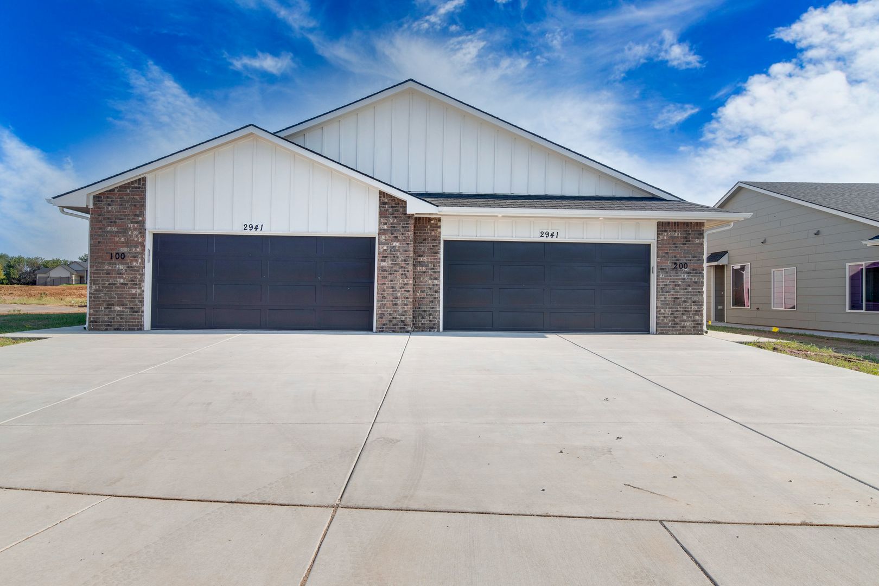
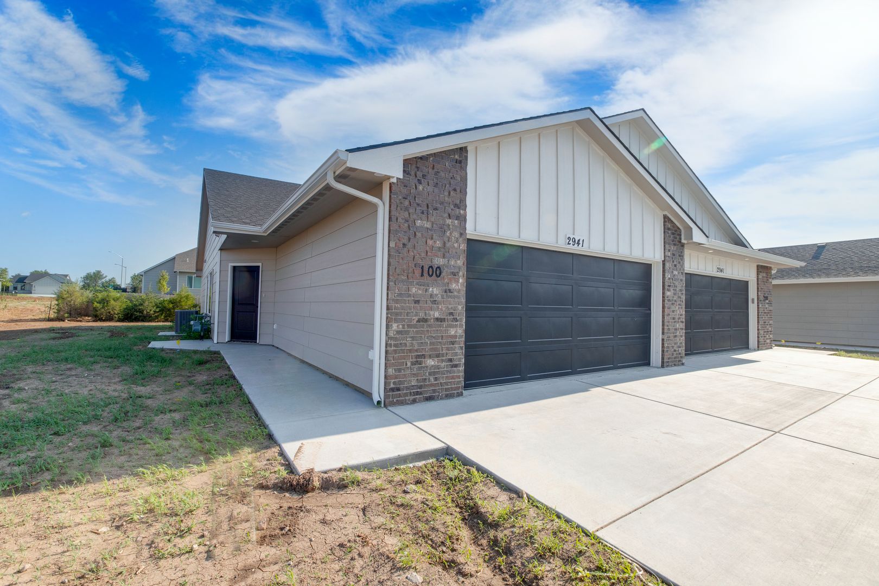
Welcome home to the stunning Holly Plan! Located in the desirable Southern Ridge Subdivision near 31st St & Maize Rd, this home blends high-end style with everyday convenience—positioned just minutes from Pawnee Prairie Park and Tex Consolver Golf Course.
Property Highlights
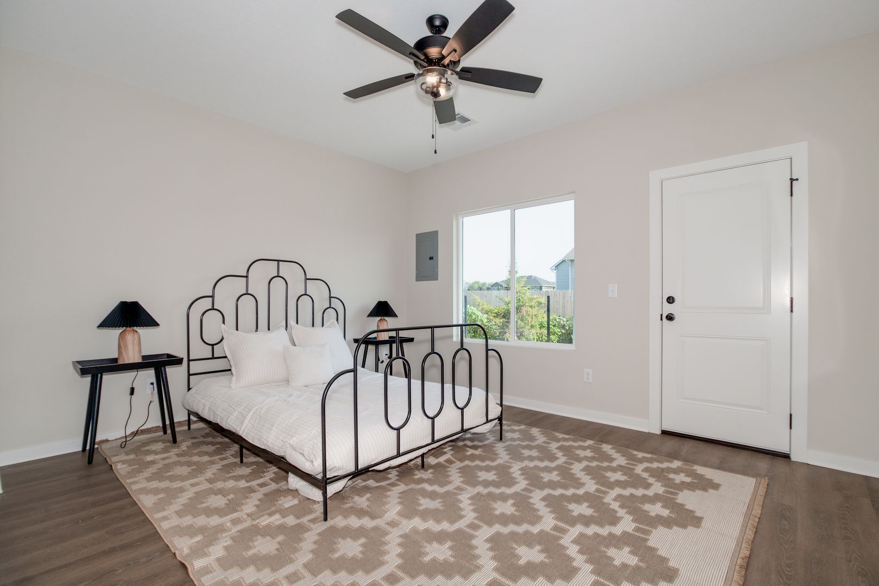
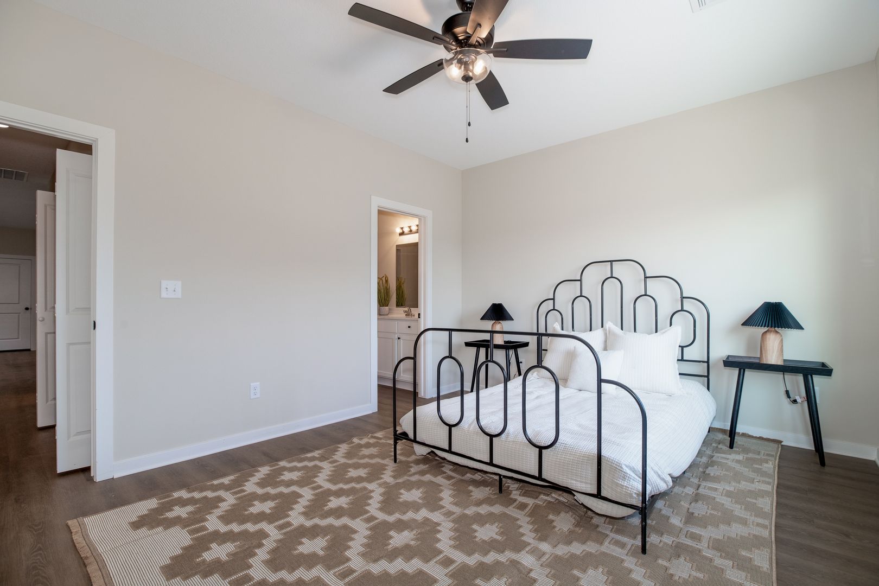
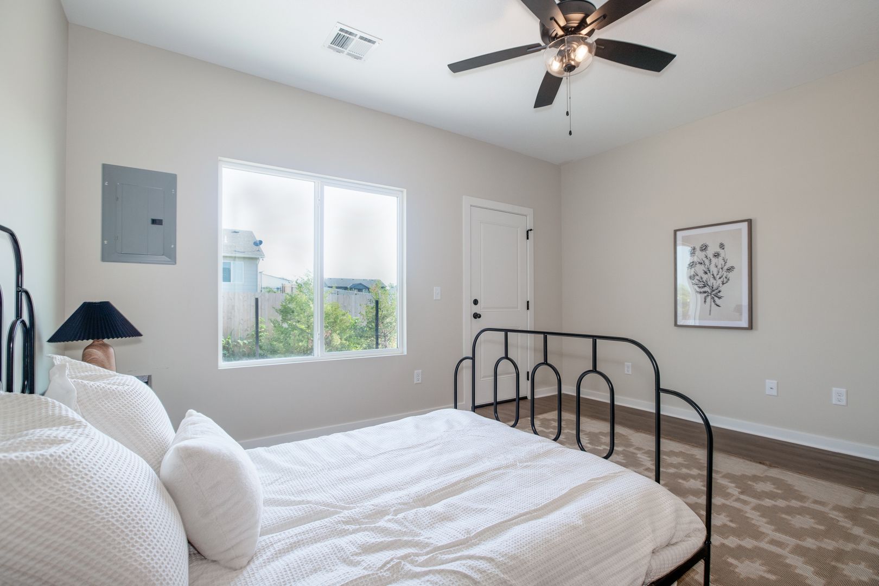
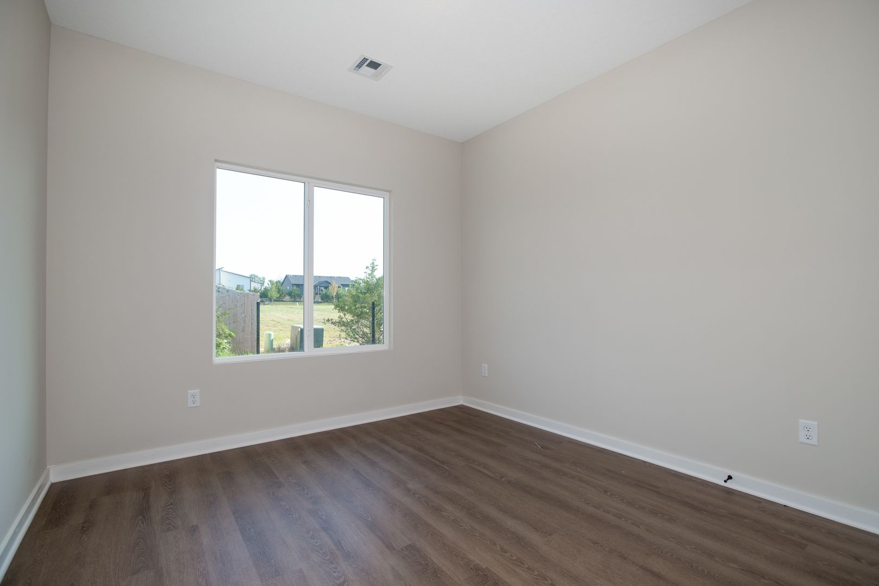
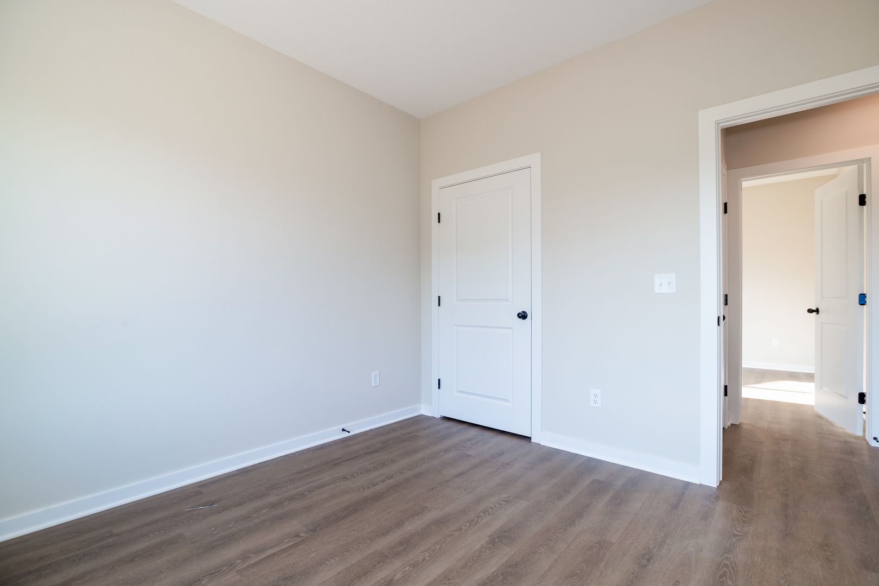
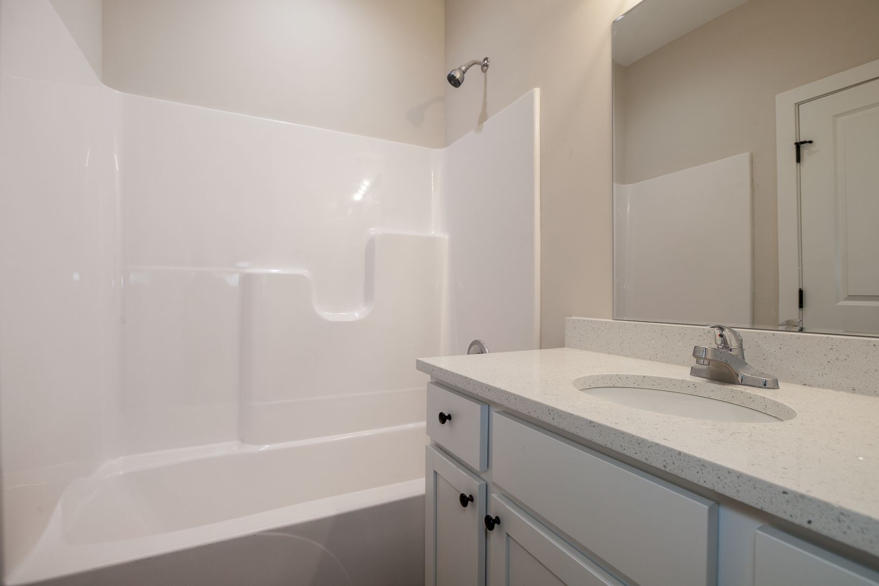
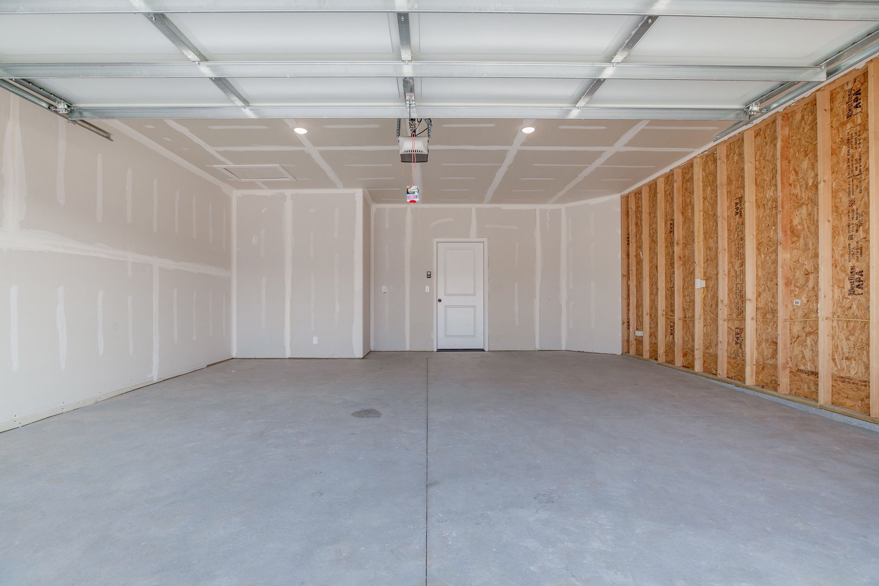
Layout: 3 Bedrooms | 2 Full Bathrooms | Attached 2-Car Garage
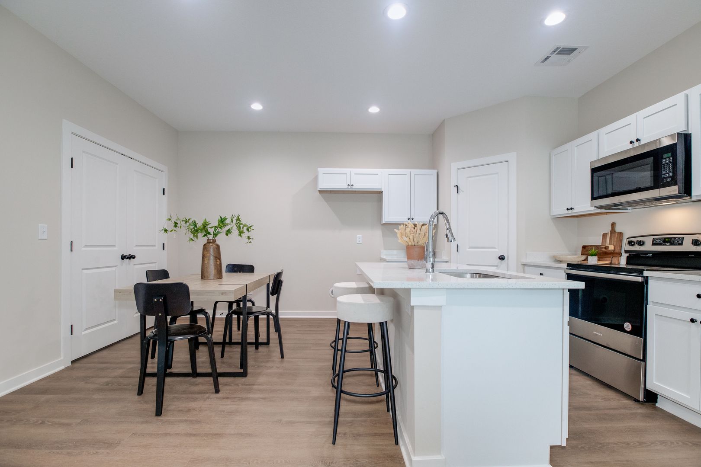
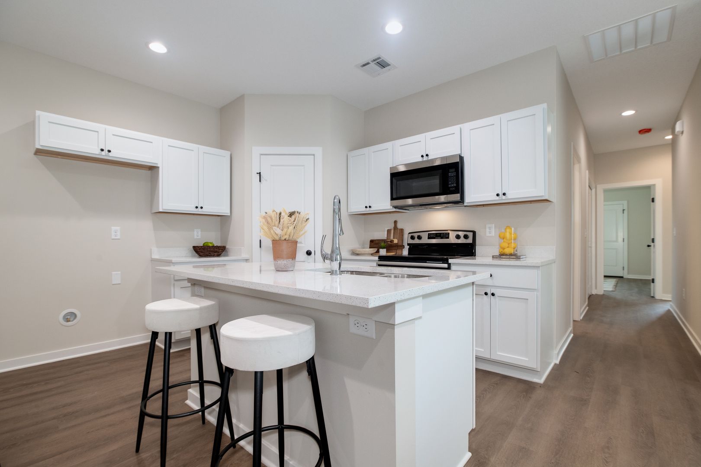
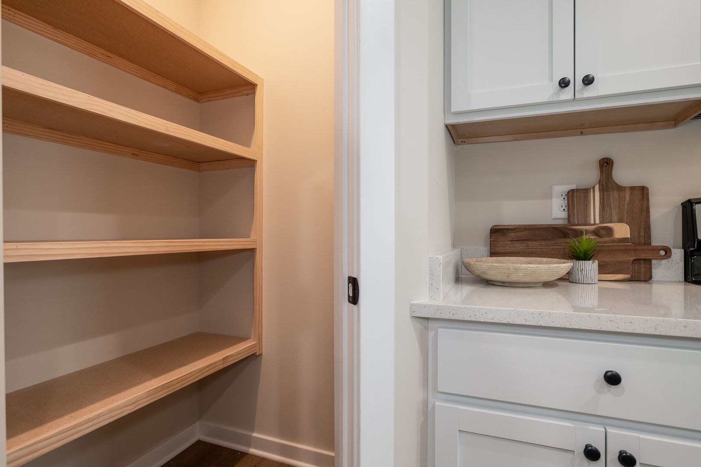
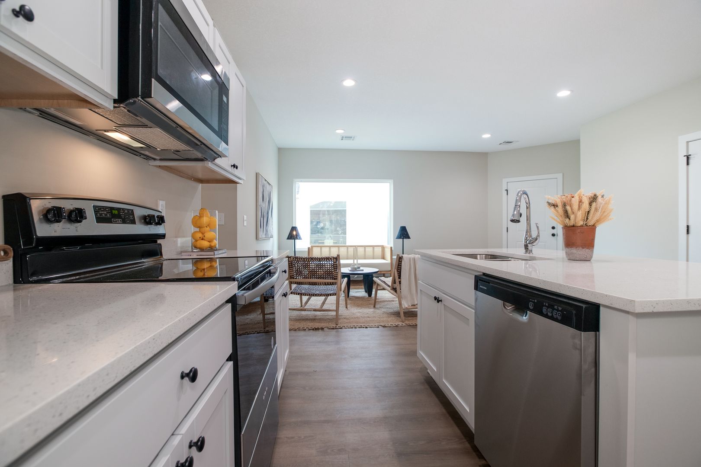
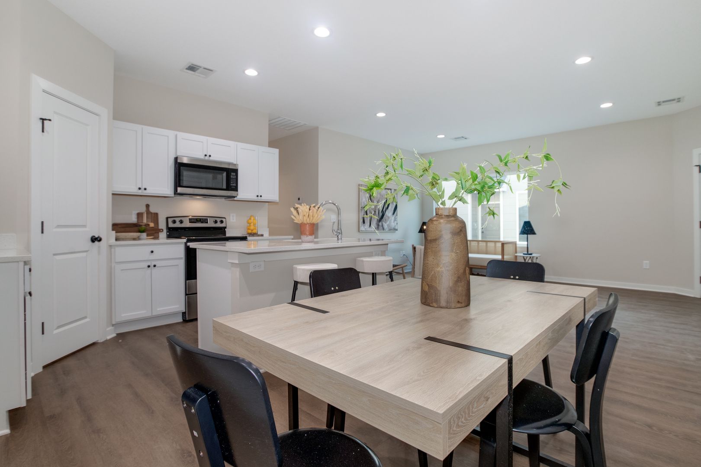
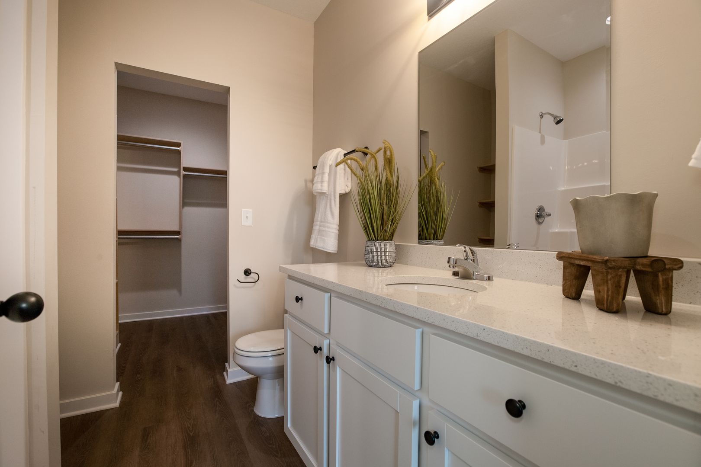
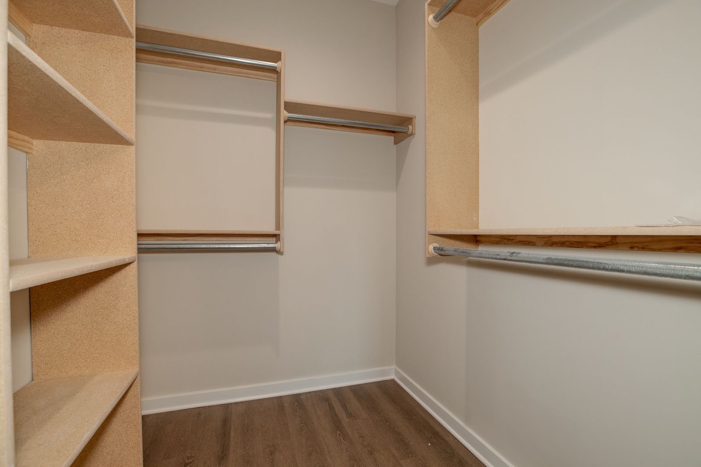
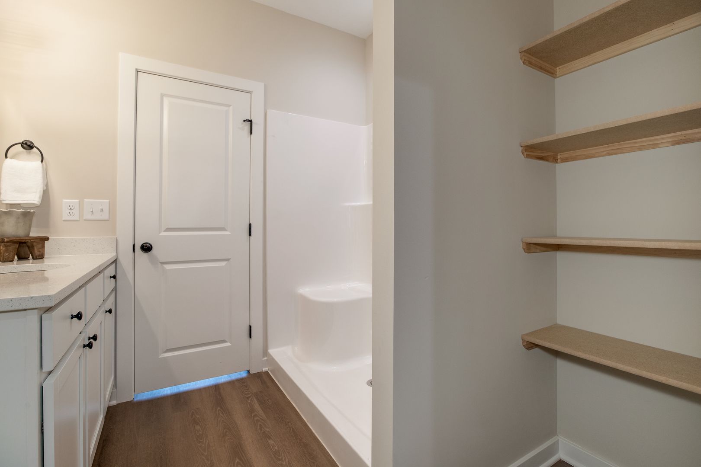
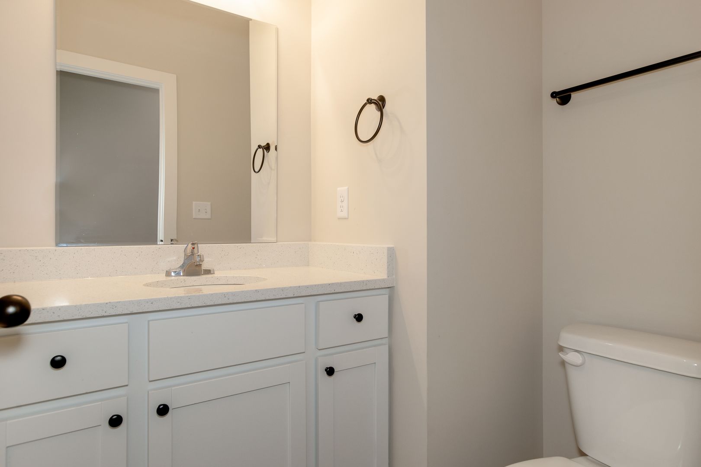
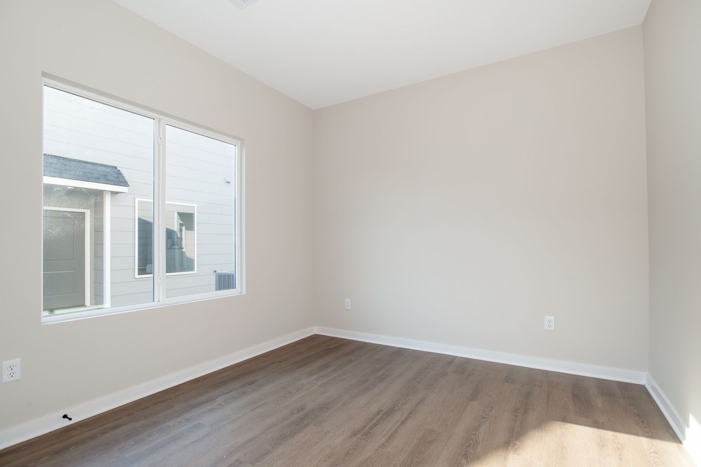
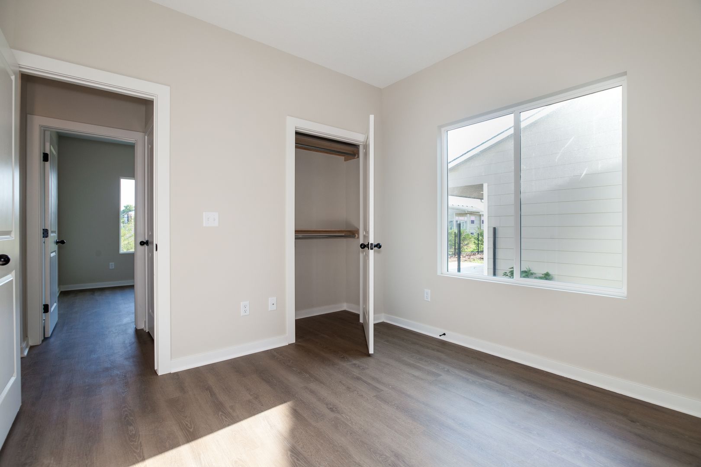
Modern Finishes: Premium quartz countertops, custom tile backsplash, luxury vinyl plank flooring, and neutral tones throughout.
Included Lawn Care: Lawn maintenance is fully included for hassle-free living.
Included Appliances: Stove, built-in microwave, and dishwasher (style/color may vary). Resident provides refrigerator.
Lease Terms & Pricing
Security Deposit: Equal to one month’s rent
Utilities: Resident responsibility
Application Fee: $50 non-refundable per adult (18+)
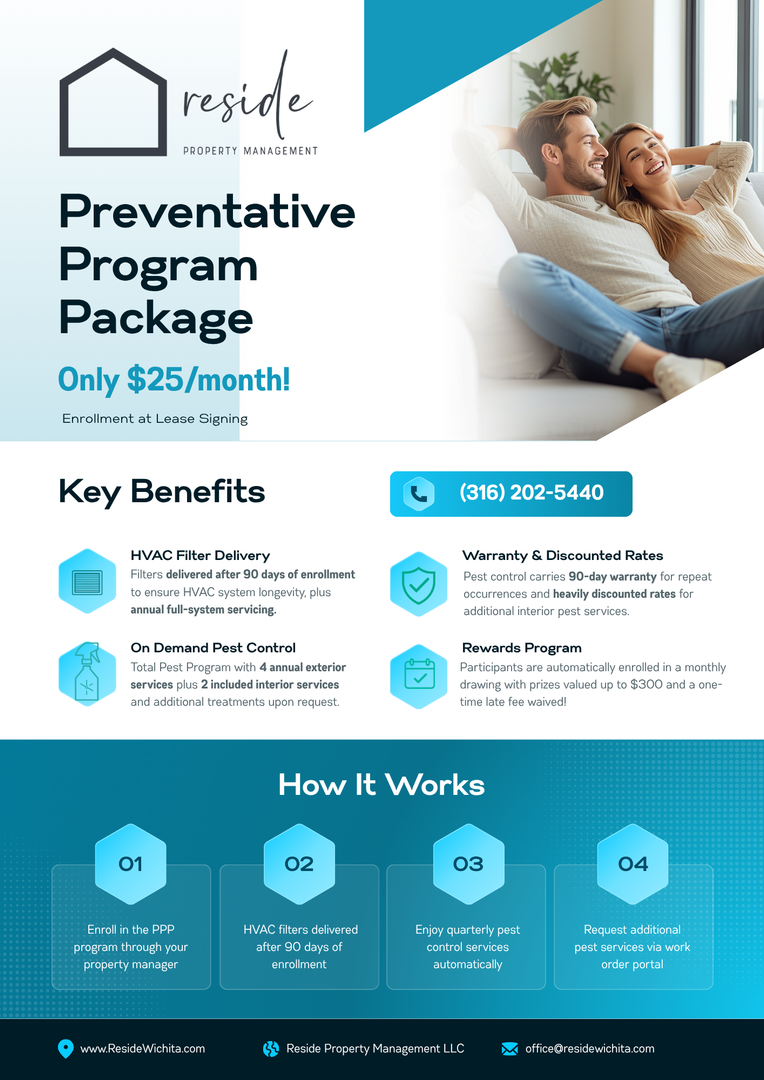
Mandatory Monthly Package: $25/month required preventative package
One-Time Move-In Fees: $100 Administrative Fee
Qualification Requirements
3x gross income-to-rent ratio
1+ year of verifiable rental or homeownership history
Steady employment, credit review, and background check
Co-signers or conditional approvals considered if standard criteria are not fully met.
Pet Policy & Fees
Allowed: Maximum 2 pets unless otherwise approved.
Pet Deposit: Equal to 50% of one month’s rent
Monthly Pet Rent: $25/month for the 1st pet | $35/month for each additional pet
Aquatic & Caged Animals: $250 non-refundable fee
Weight Limits: Up to 90 lbs for fully fenced yards; up to 50 lbs for unfenced, partial, or low-fenced properties (<4ft).
Requirements: Must be fully vaccinated with up-to-date rabies registration on file. Municipal restrictions may apply.
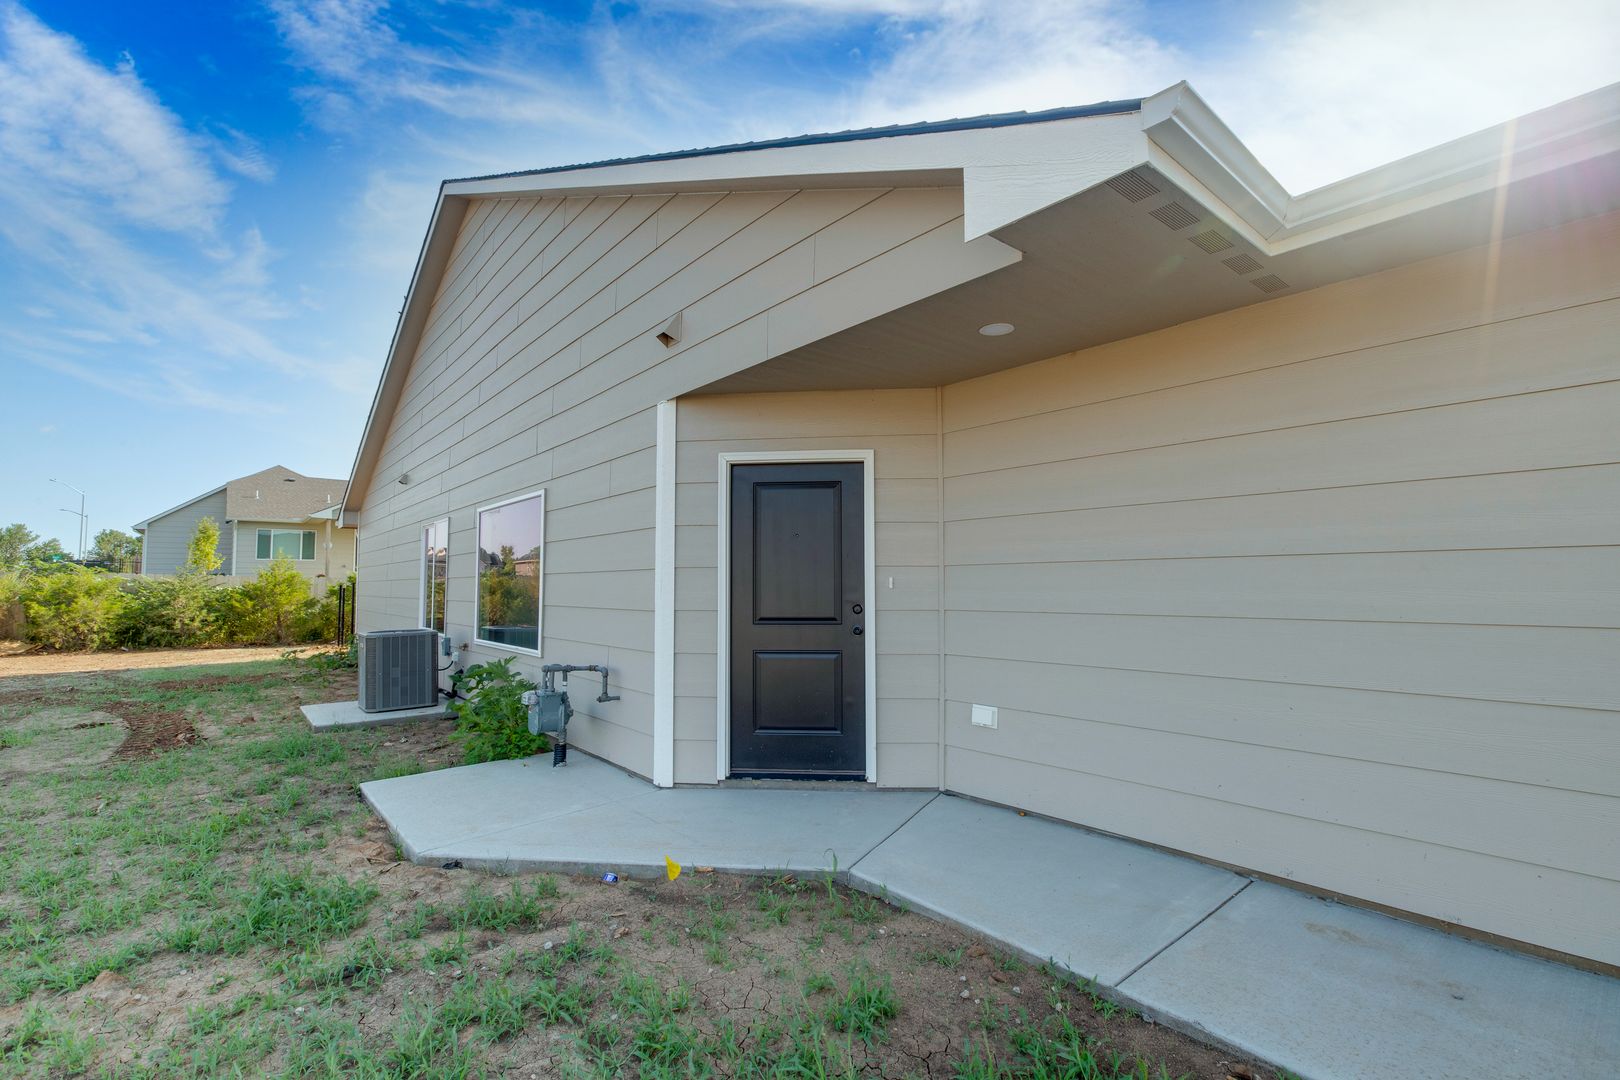
Disclaimer: Subject to HOA rules and regulations. Interior finishes, yard sizes, and exact floor plans may vary from photos or model homes. Homes in new construction phases may have incomplete landscaping or fencing at initial occupancy. Applicants are encouraged to tour prior to leasing.
Property Highlights
Layout: 3 Bedrooms | 2 Full Bathrooms | Attached 2-Car Garage
Modern Finishes: Premium quartz countertops, custom tile backsplash, luxury vinyl plank flooring, and neutral tones throughout.
Included Lawn Care: Lawn maintenance is fully included for hassle-free living.
Included Appliances: Stove, built-in microwave, and dishwasher (style/color may vary). Resident provides refrigerator.
Lease Terms & Pricing
Security Deposit: Equal to one month’s rent
Utilities: Resident responsibility
Application Fee: $50 non-refundable per adult (18+)
Mandatory Monthly Package: $25/month required preventative package
One-Time Move-In Fees: $100 Administrative Fee
Qualification Requirements
3x gross income-to-rent ratio
1+ year of verifiable rental or homeownership history
Steady employment, credit review, and background check
Co-signers or conditional approvals considered if standard criteria are not fully met.
Pet Policy & Fees
Allowed: Maximum 2 pets unless otherwise approved.
Pet Deposit: Equal to 50% of one month’s rent
Monthly Pet Rent: $25/month for the 1st pet | $35/month for each additional pet
Aquatic & Caged Animals: $250 non-refundable fee
Weight Limits: Up to 90 lbs for fully fenced yards; up to 50 lbs for unfenced, partial, or low-fenced properties (<4ft).
Requirements: Must be fully vaccinated with up-to-date rabies registration on file. Municipal restrictions may apply.
Disclaimer: Subject to HOA rules and regulations. Interior finishes, yard sizes, and exact floor plans may vary from photos or model homes. Homes in new construction phases may have incomplete landscaping or fencing at initial occupancy. Applicants are encouraged to tour prior to leasing.
Contact us: